
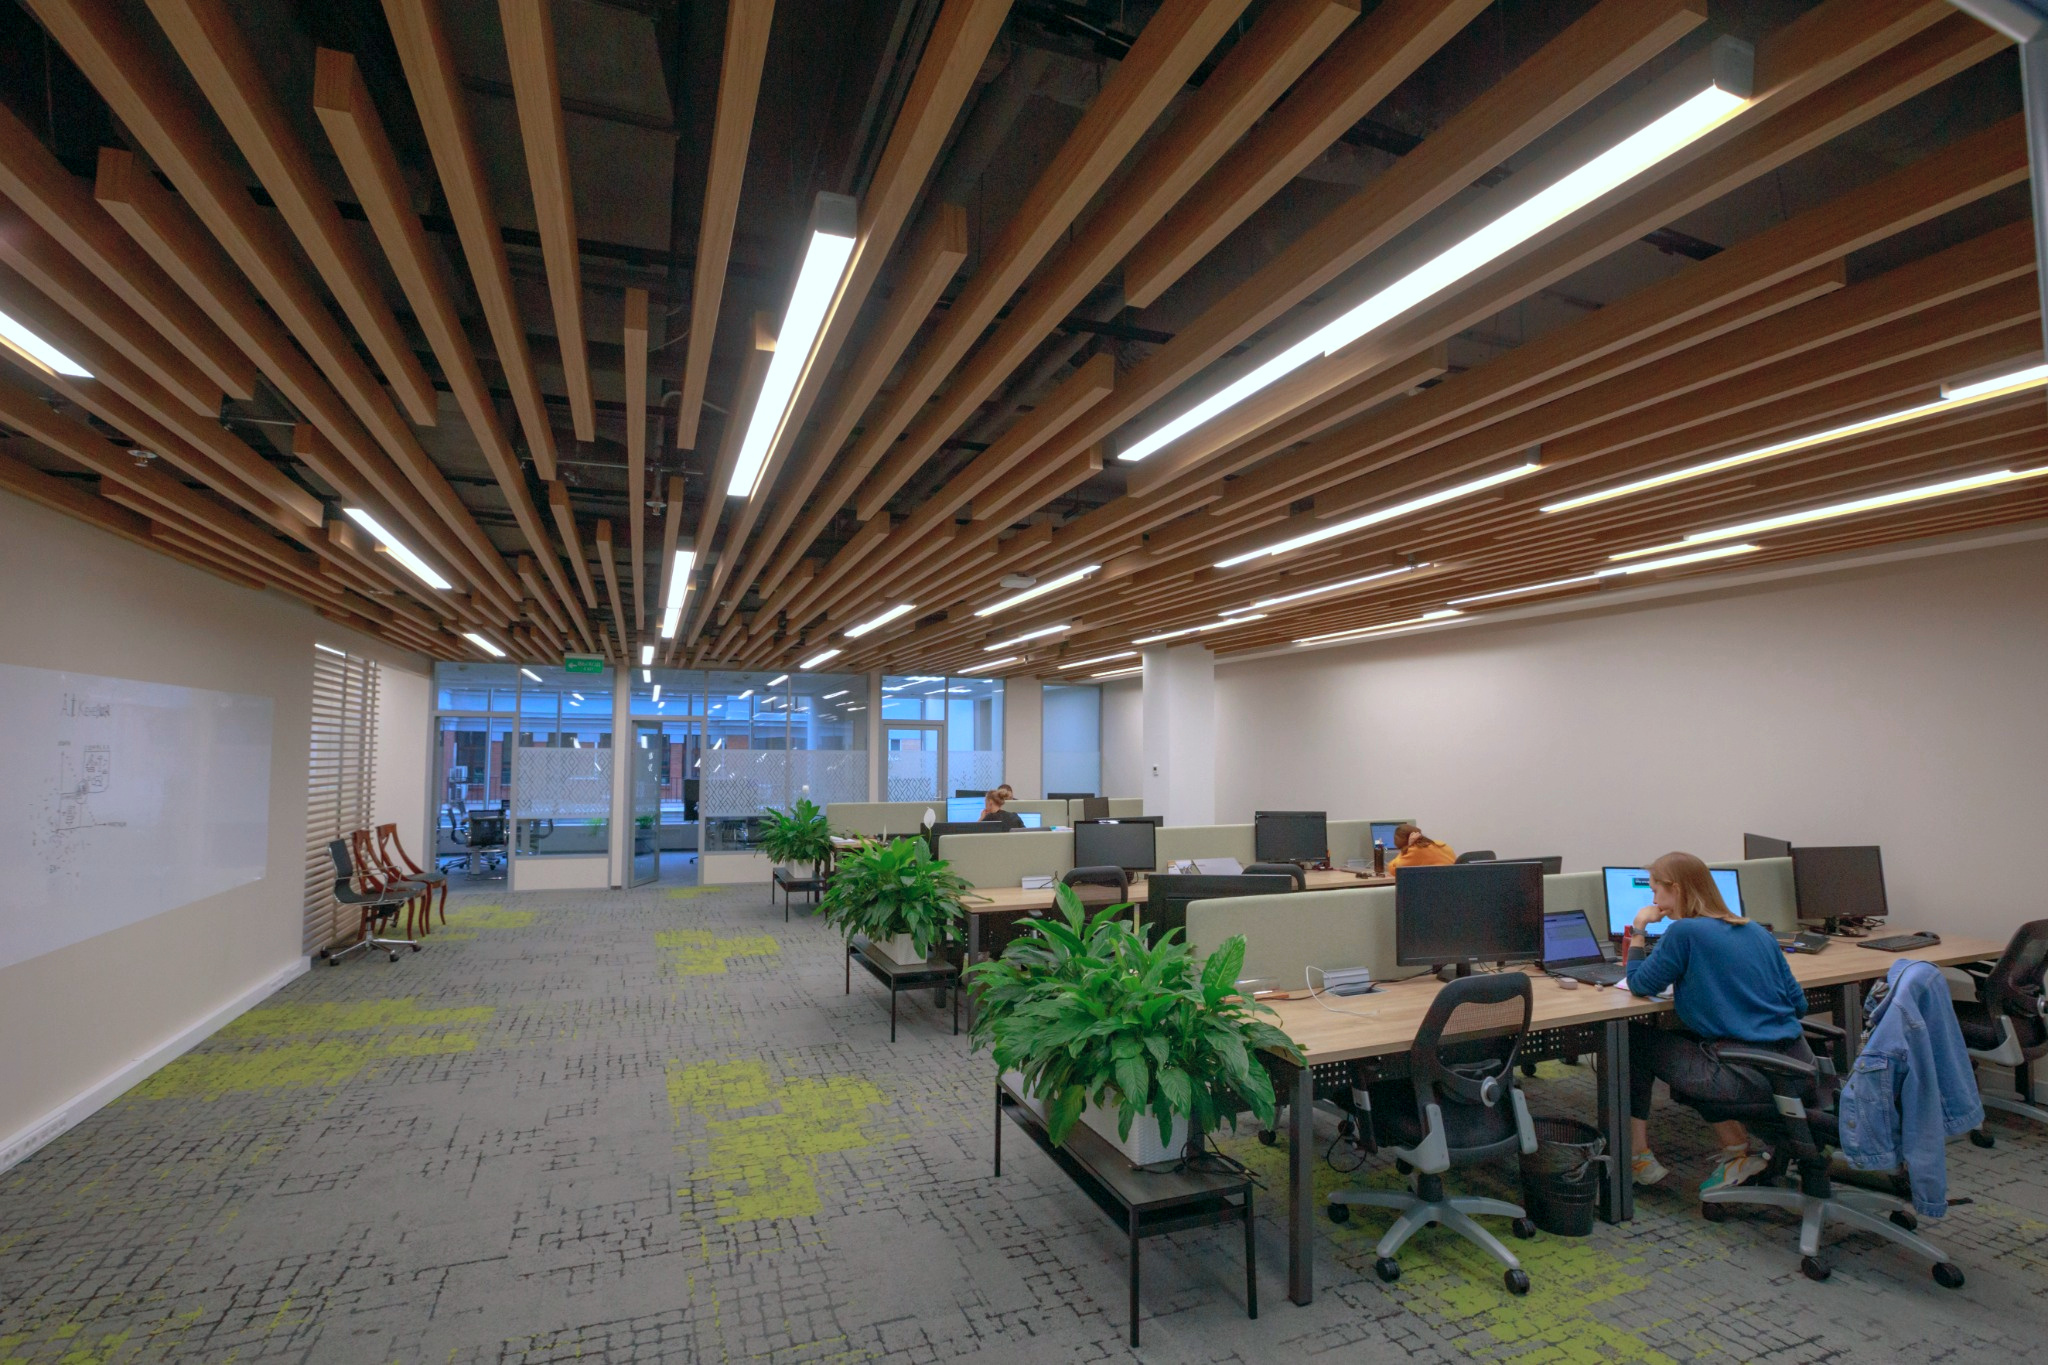
AgroTerra Group Office
Comfortable working light within a modern office interior.
Lighting project for the AgroTerra group office in Moscow.
The AgroTerra group office is a contemporary workspace where lighting performs several tasks at once: it creates a comfortable environment for everyday work, supports the visual structure of the interior and helps unite functionally different zones into a coherent whole.
The space includes open-plan work areas, meeting rooms, a reception area and support spaces.
To create a comfortable environment for everyday work, support the visual structure of the interior and unite functionally different zones into a coherent whole.
The lighting concept is based on visual comfort, clear spatial perception and careful integration of luminaires into the interior architecture.
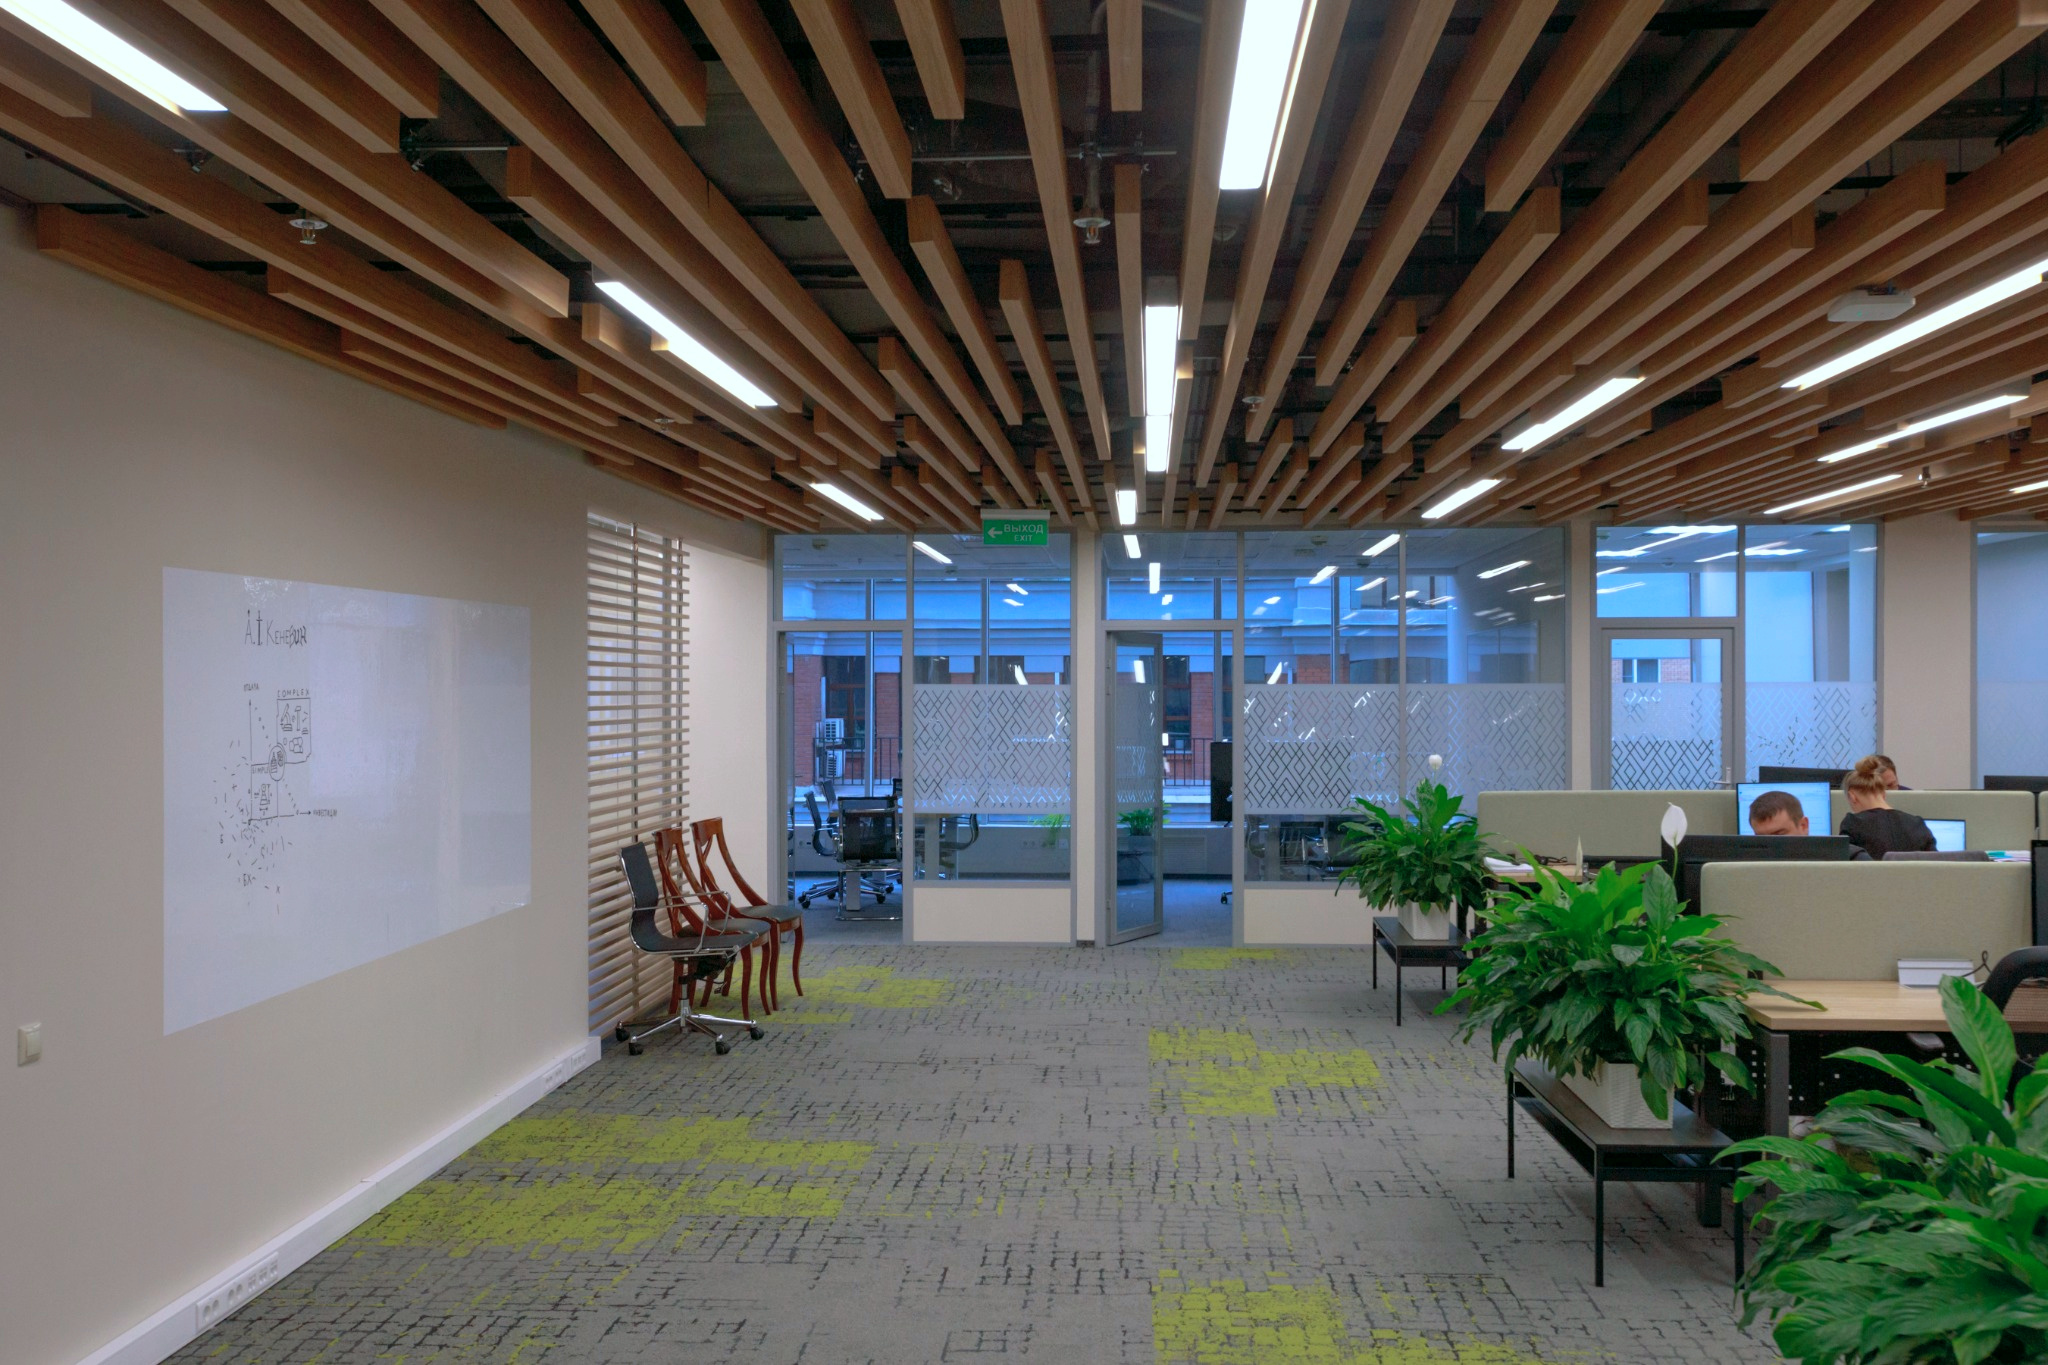
How light supports the architecture and atmosphere
Open-plan areas
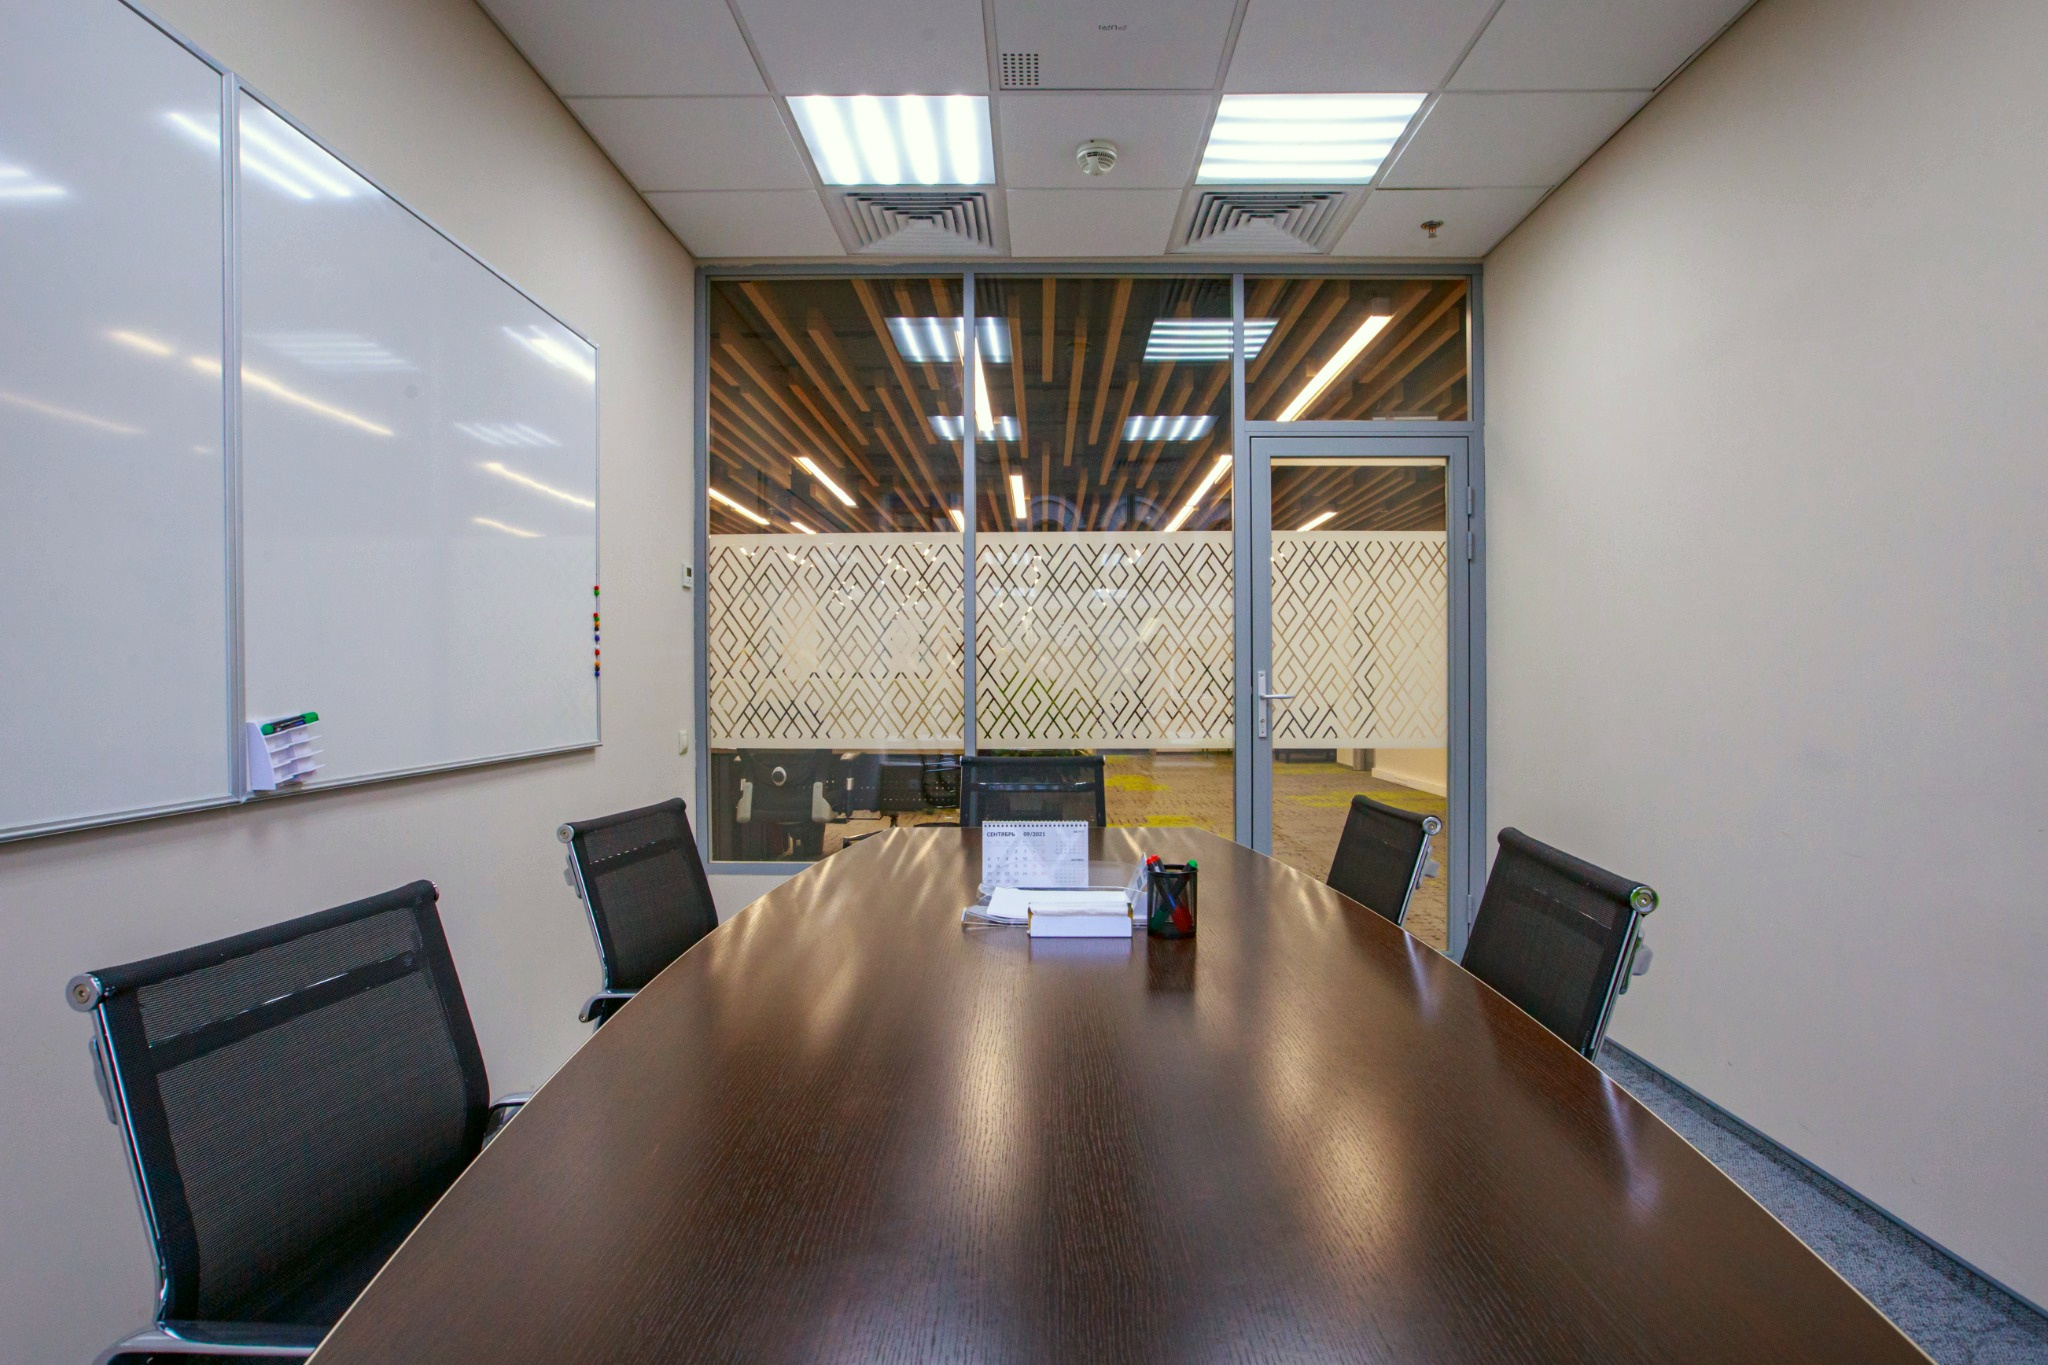
In the open-plan areas, the design provides even working light for employee comfort and clear spatial readability. In the areas with a wooden slatted ceiling, linear luminaires are integrated into the architectural rhythm of the ceiling and become part of the interior image.
Meeting rooms and support spaces
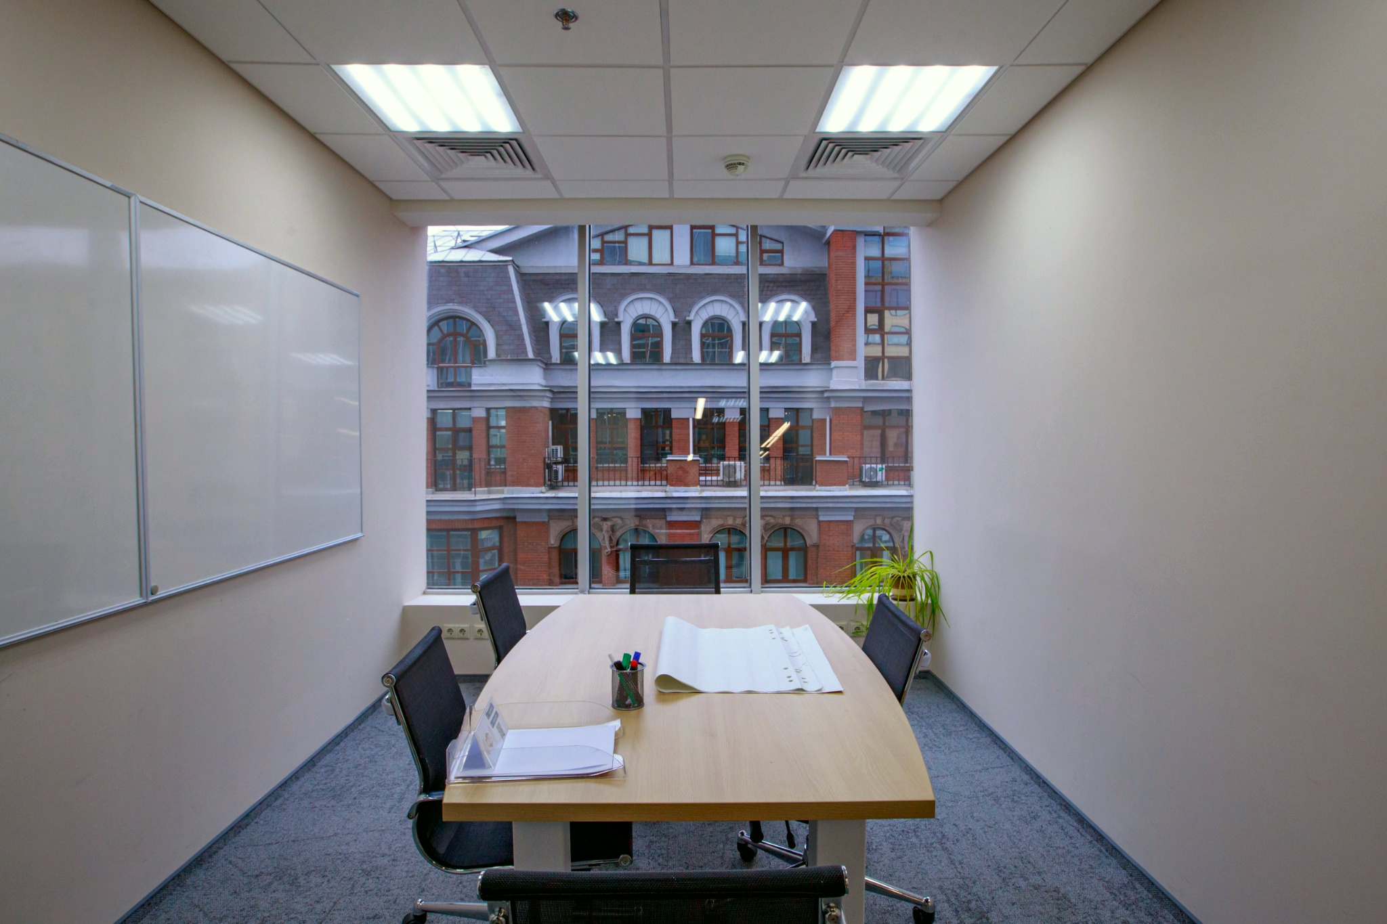
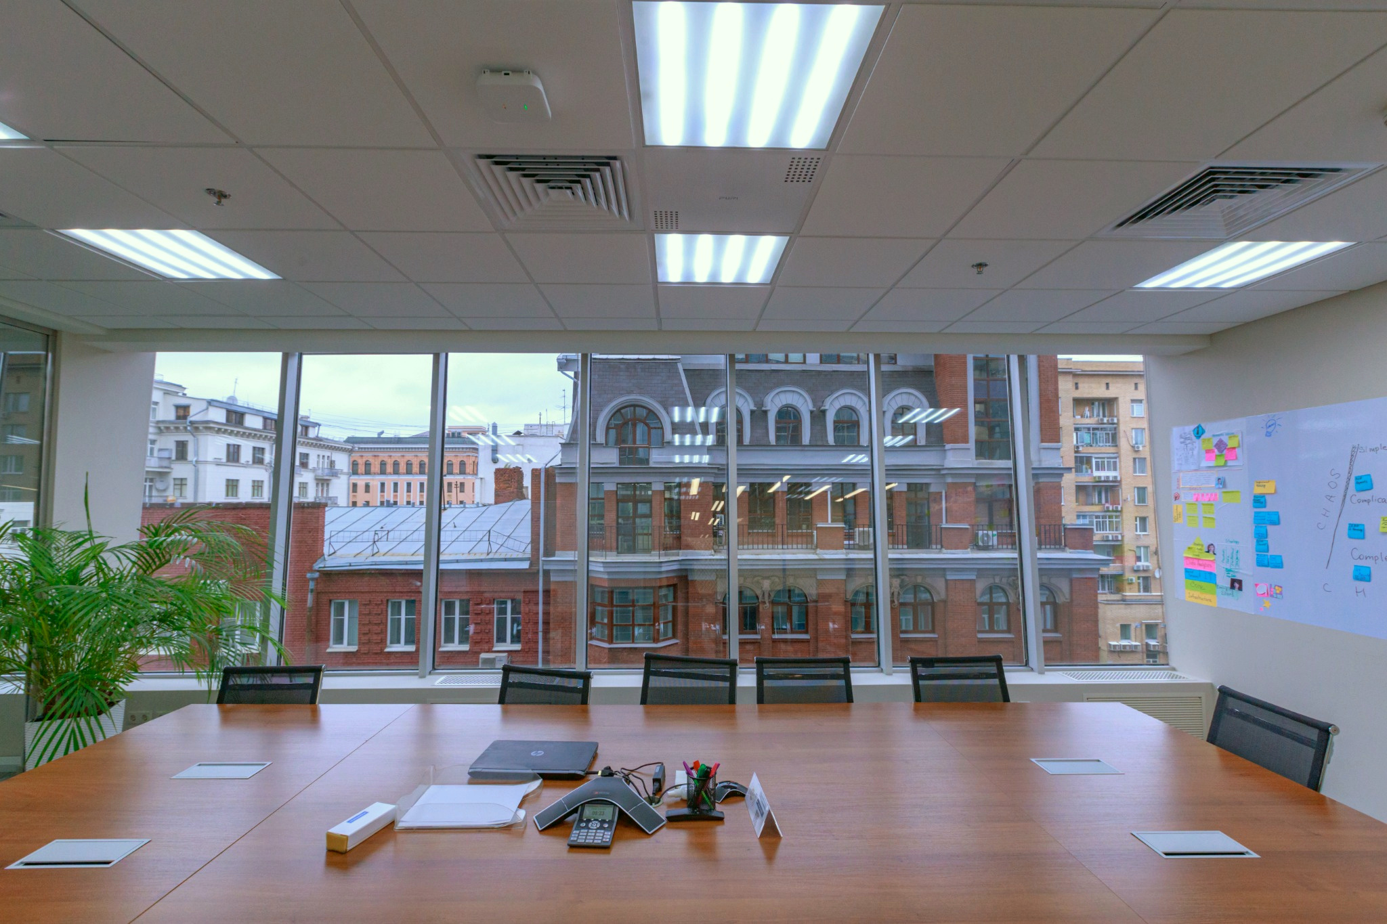
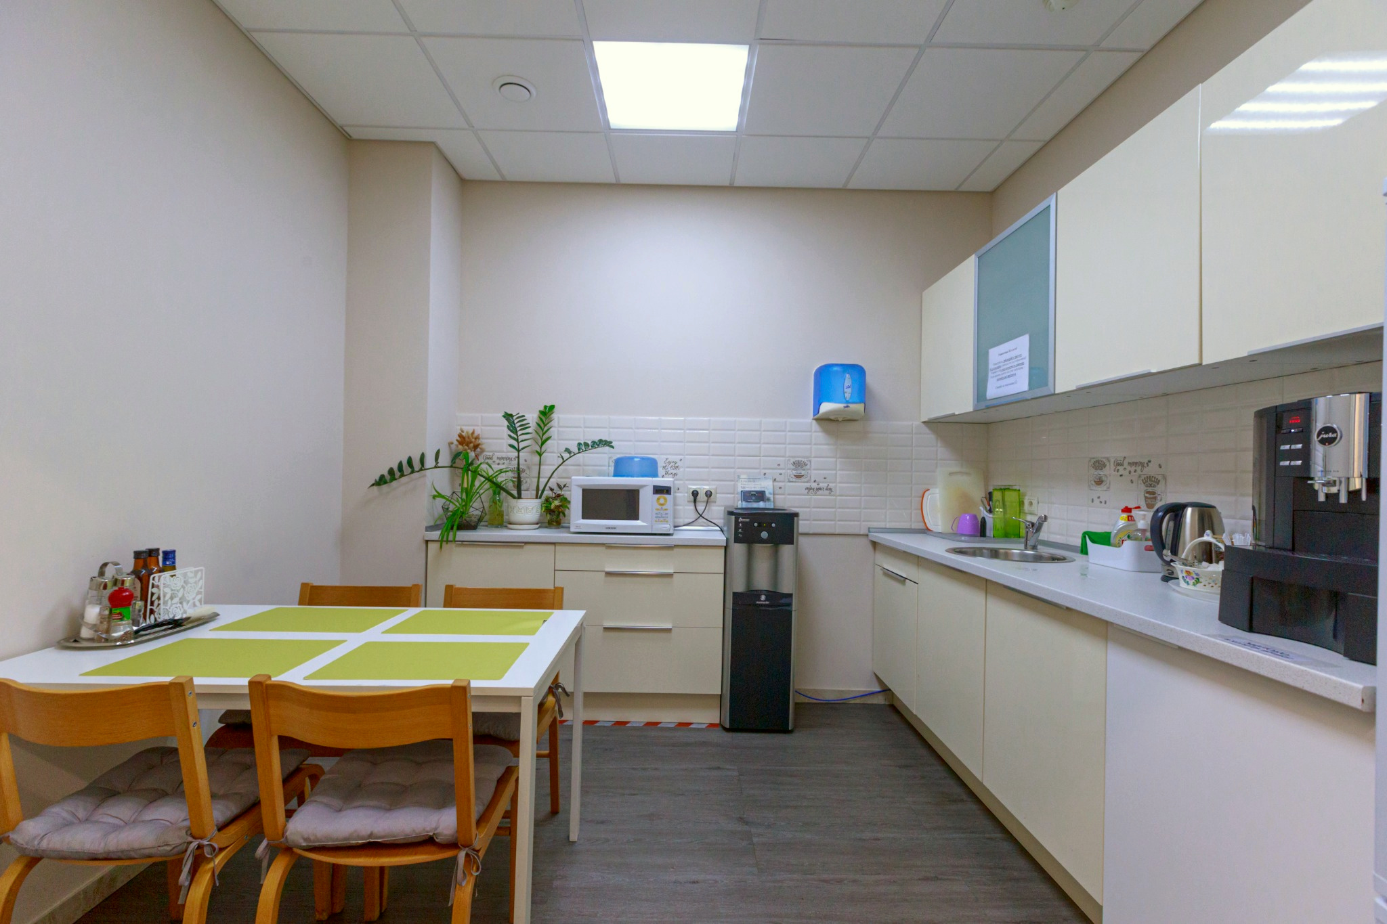
In meeting rooms, enclosed offices and support spaces, the lighting is calmer and more neutral, matching the functional purpose of each area.
Entrance and reception
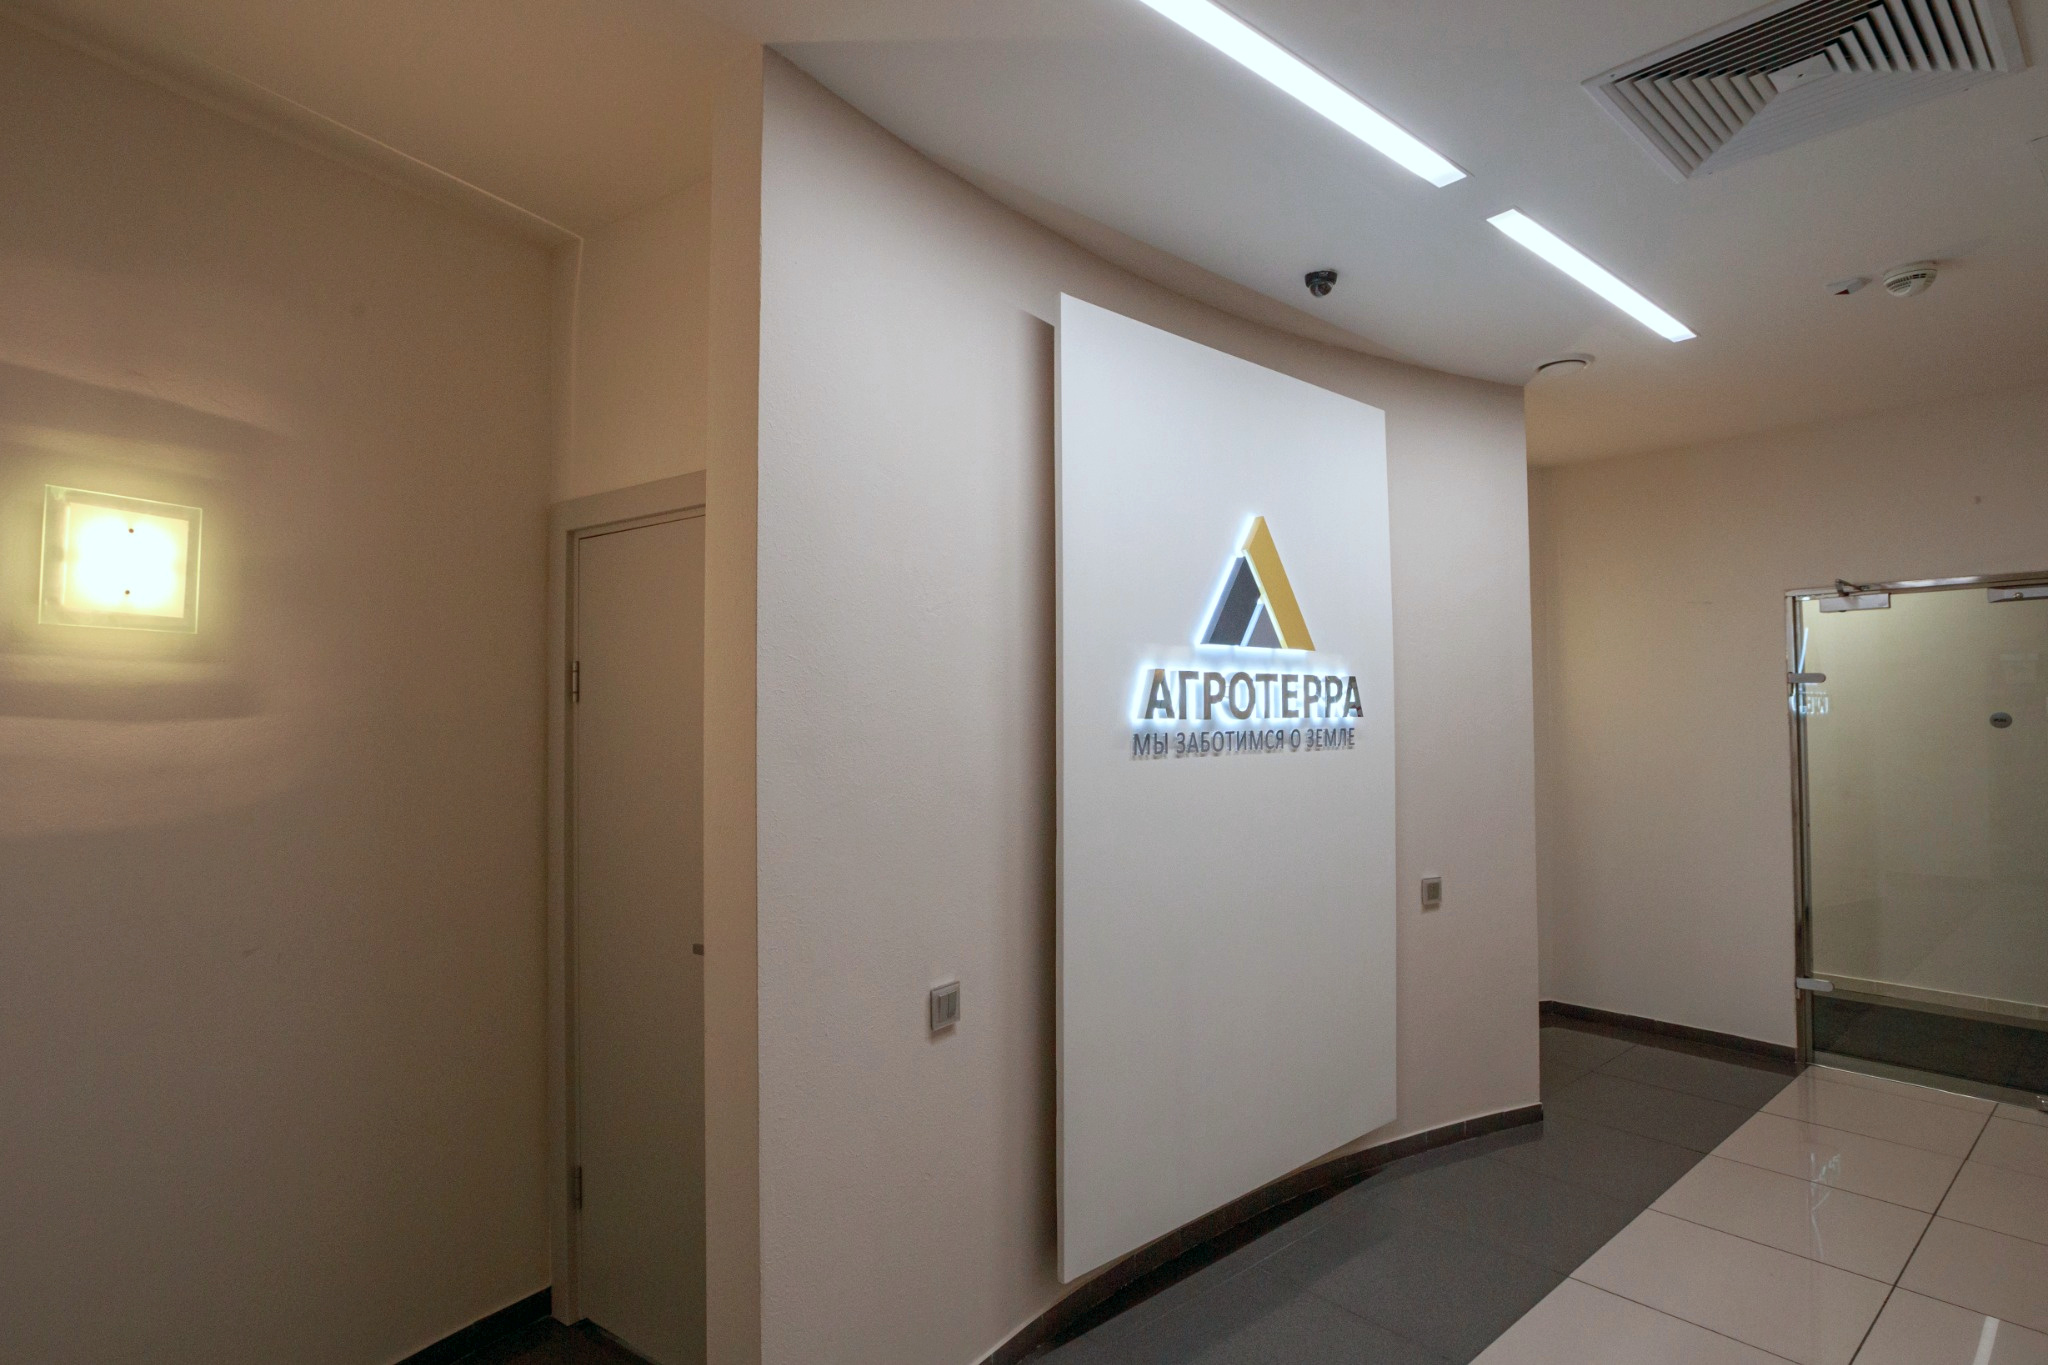
Special attention is given to the entrance area and reception. Here, lighting works not only as a functional tool but also as an element of the overall perception of the office, helping create a neat, well-composed and professional atmosphere.
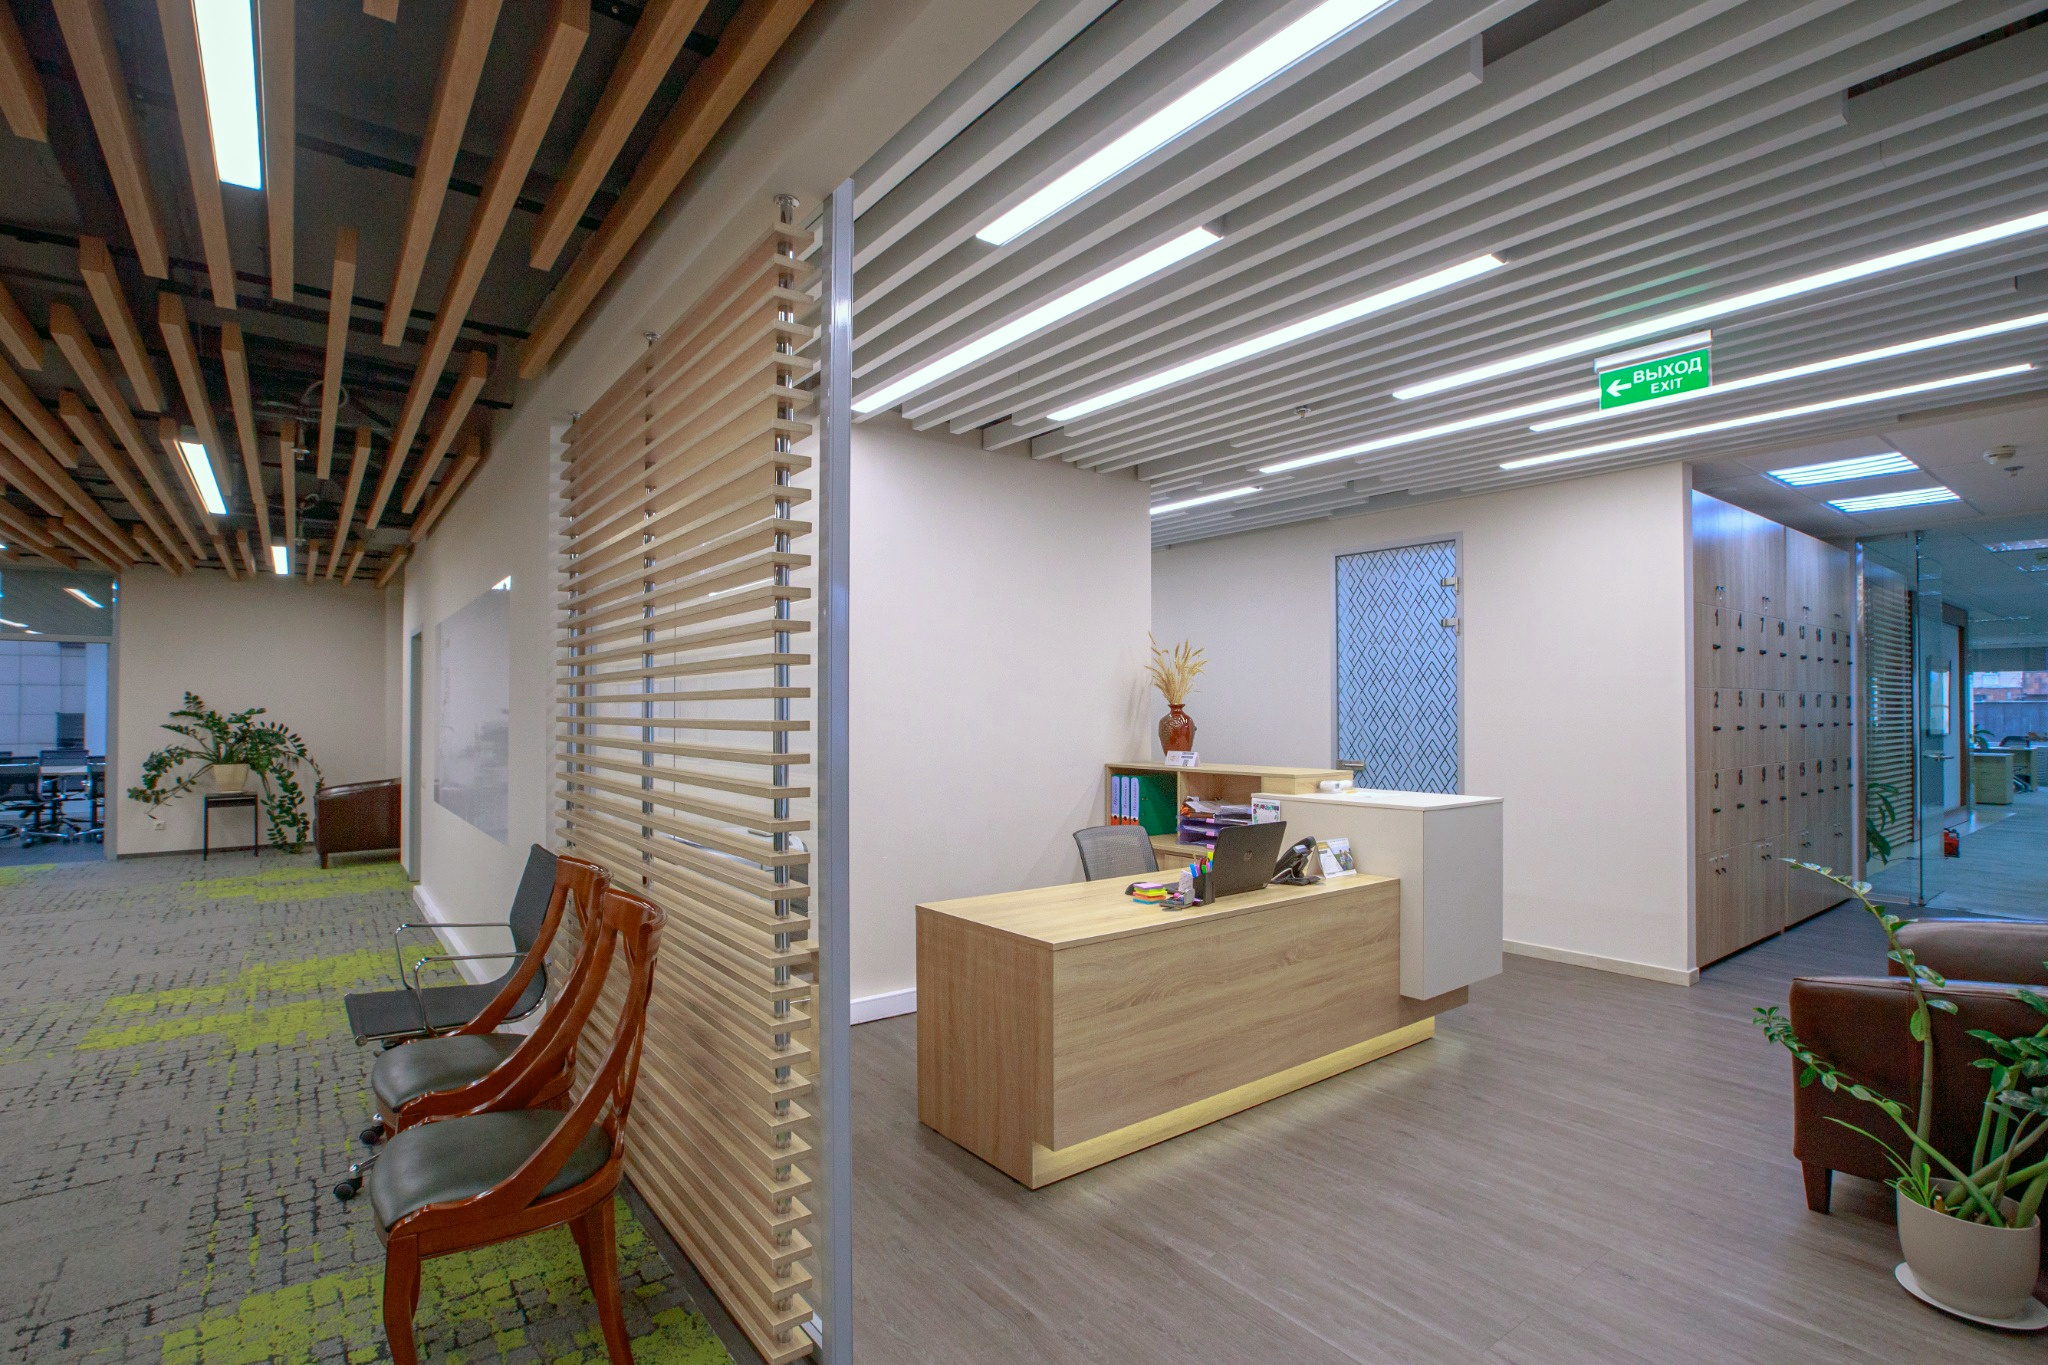
Different lighting approaches are used depending on the character of each space.
What we used
- 01Uniform task lighting for open-plan work areas.
- 02Linear luminaires integrated into the ceiling architecture.
- 03Neutral lighting for meeting rooms and enclosed spaces.
- 04Emphasis on clean and comfortable visual perception of work zones.
- 05Lighting for the reception and entrance area as part of the office identity.
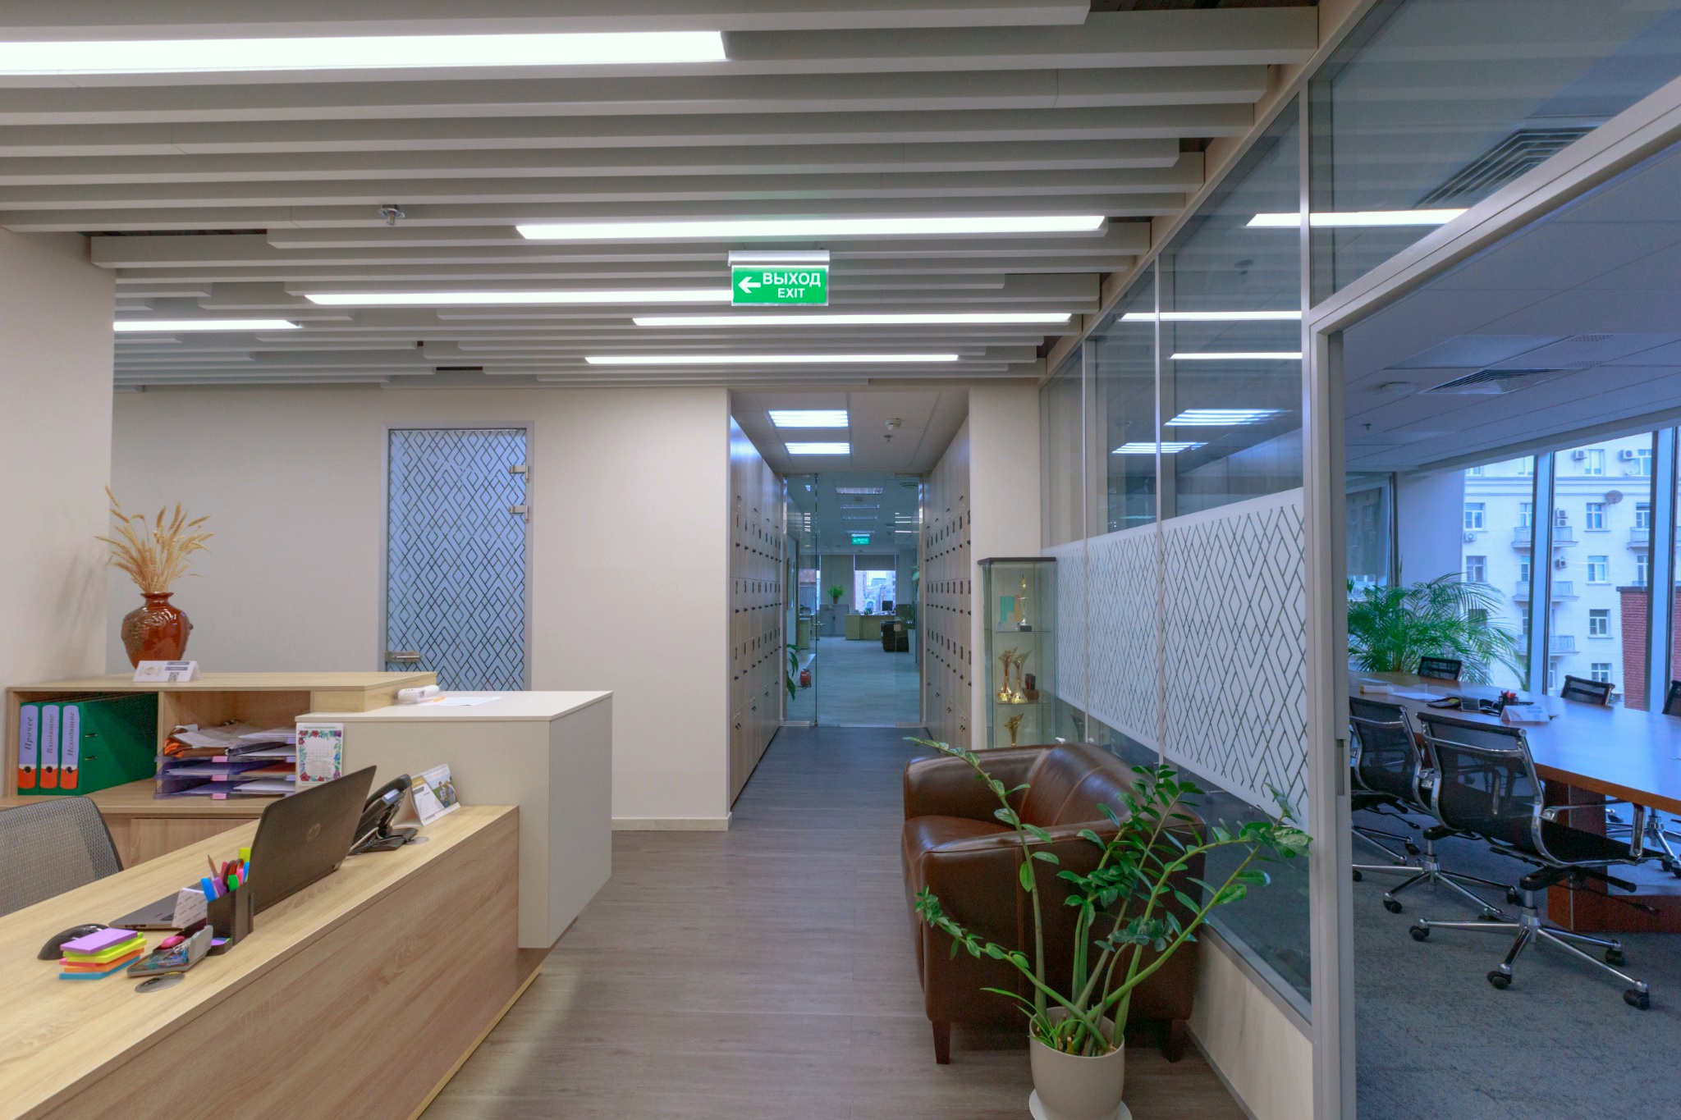
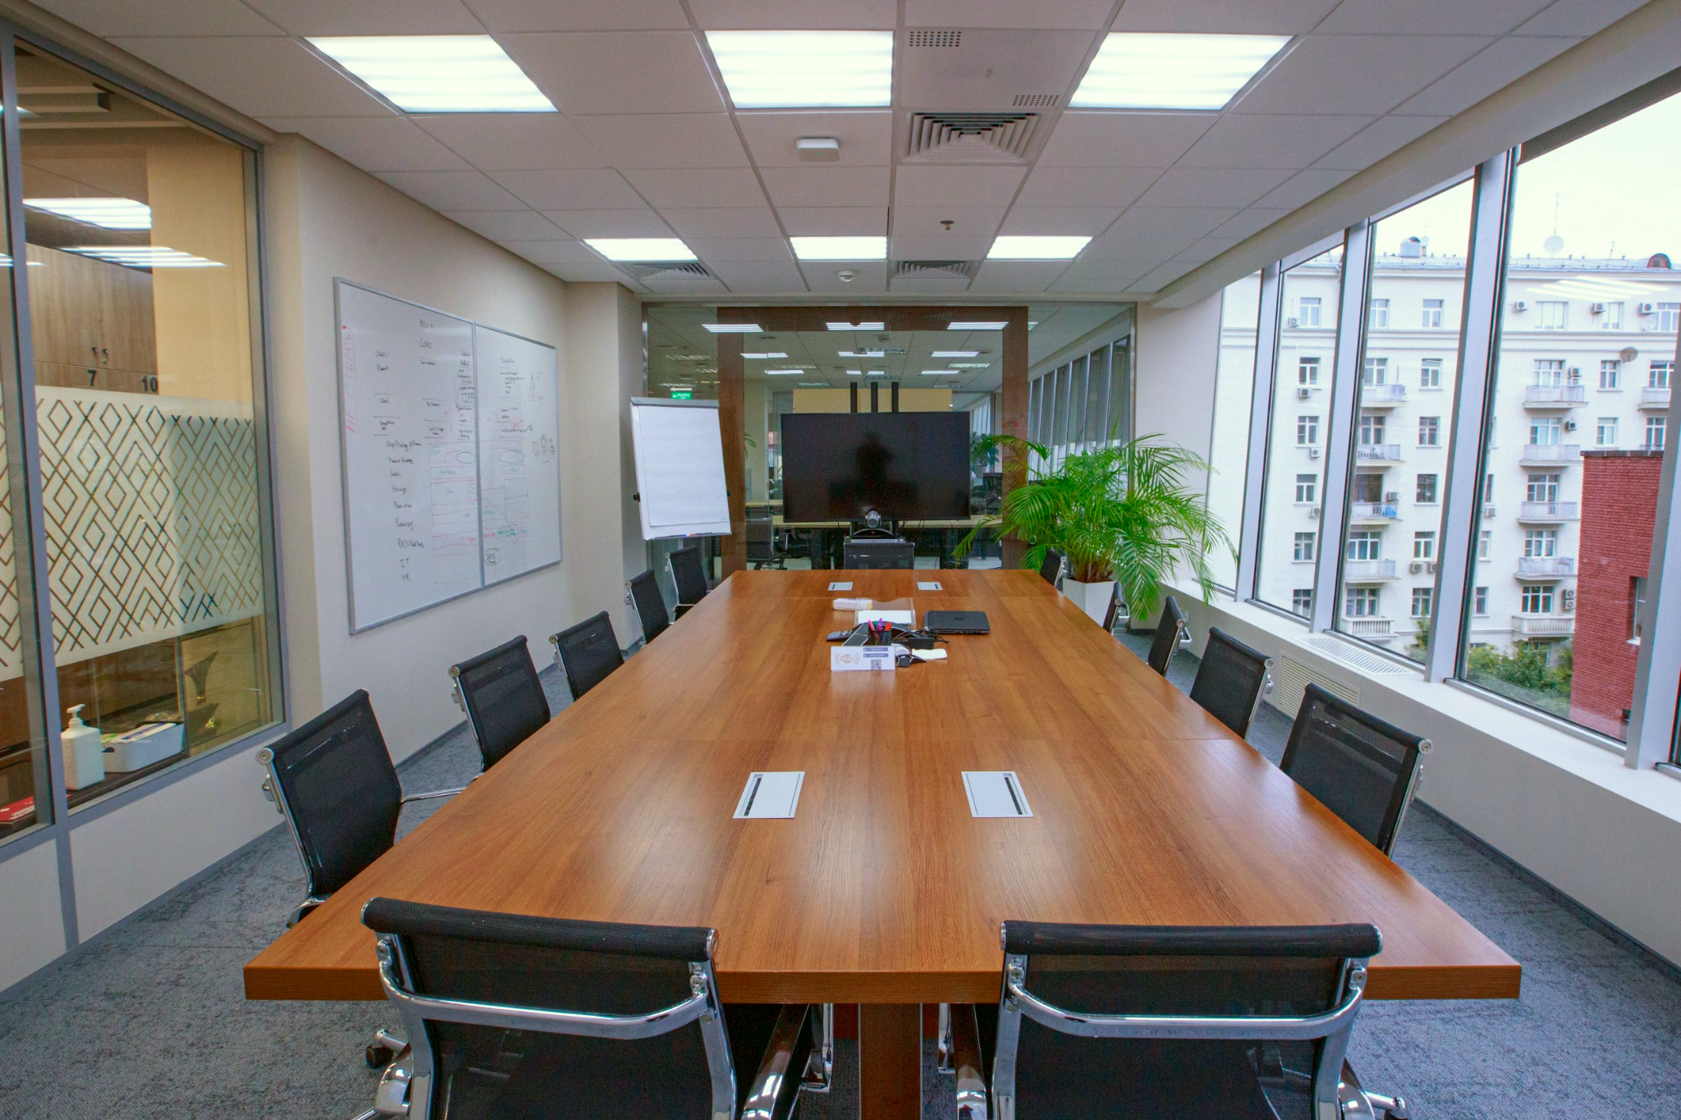
As a result, the lighting supports both daily work processes and the overall character of a modern office interior.
- Project type
- Office
- Location
- Moscow
- Object
- AgroTerra Group Office
- Client
- AgroTerra Group
- Address
- 1st Brestskaya St., 29
- Status
- Completed project
Let’s discuss your project
Tell us about your space — we’ll propose a lighting solution and guide the project from idea to result.
Discuss a project