
NIPIGAZ Engineering Centre
Three floors. One coherent lighting approach.
A lighting environment designed for a contemporary engineering centre.
The NIPIGAZ Engineering Centre in Saint Petersburg occupies three floors of office space within the Leader Tower business centre.
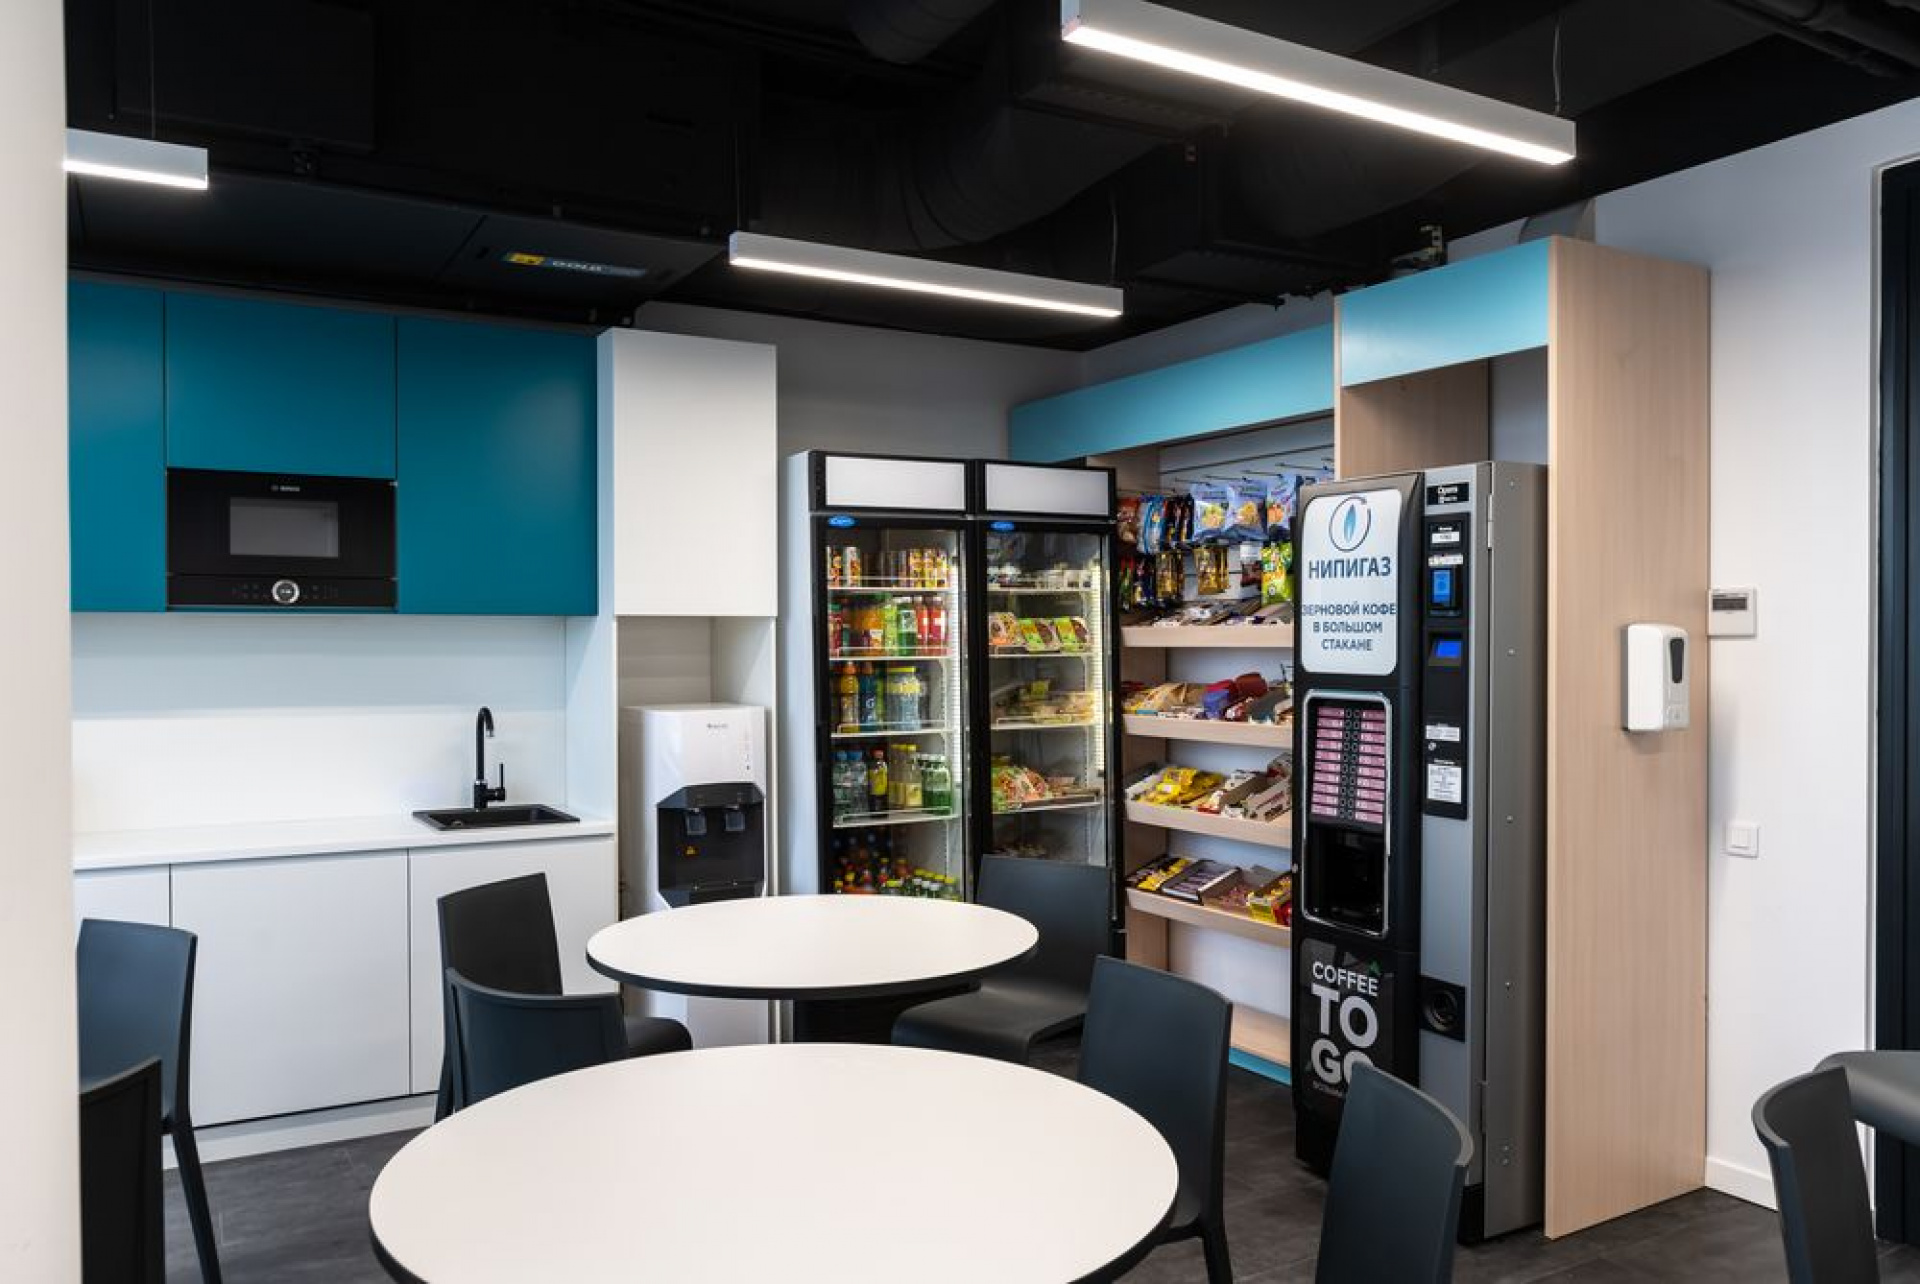
The interior brings together open-plan workstations, private offices, meeting rooms, reception areas and staff facilities.
A comprehensive lighting concept was developed to address the different visual activities taking place in these spaces, the architectural character of the interiors and the availability of natural light through panoramic glazing.
The central approach combines functional precision with a coherent architectural lighting language.
To create comfortable conditions for intensive professional work while maintaining a unified lighting composition across three floors.
The primary lighting challenge was to provide an appropriate visual environment for engineering professionals who spend much of their working day using computers.
The design needed to consider task illuminance, luminance distribution, potential glare from luminaires and reflections on screens.
At the same time, the office accommodates spaces with different functions, from open-plan work areas to meeting rooms and reception spaces. Each required a suitable lighting approach without compromising the overall architectural consistency of the interior.
The interaction between electric lighting and daylight entering through the panoramic windows was another important consideration.
One system — different visual requirements
Workspace Lighting
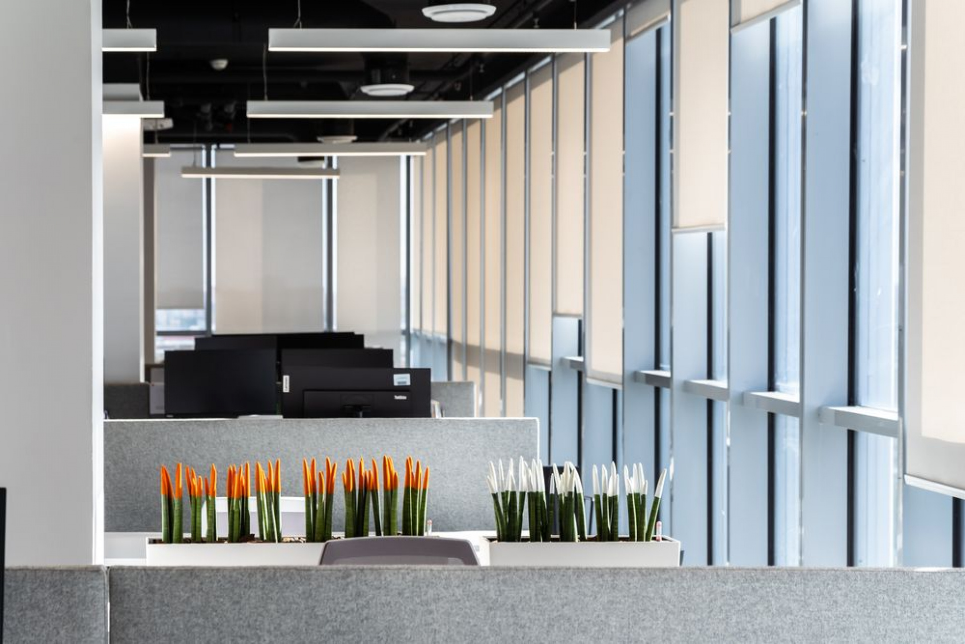
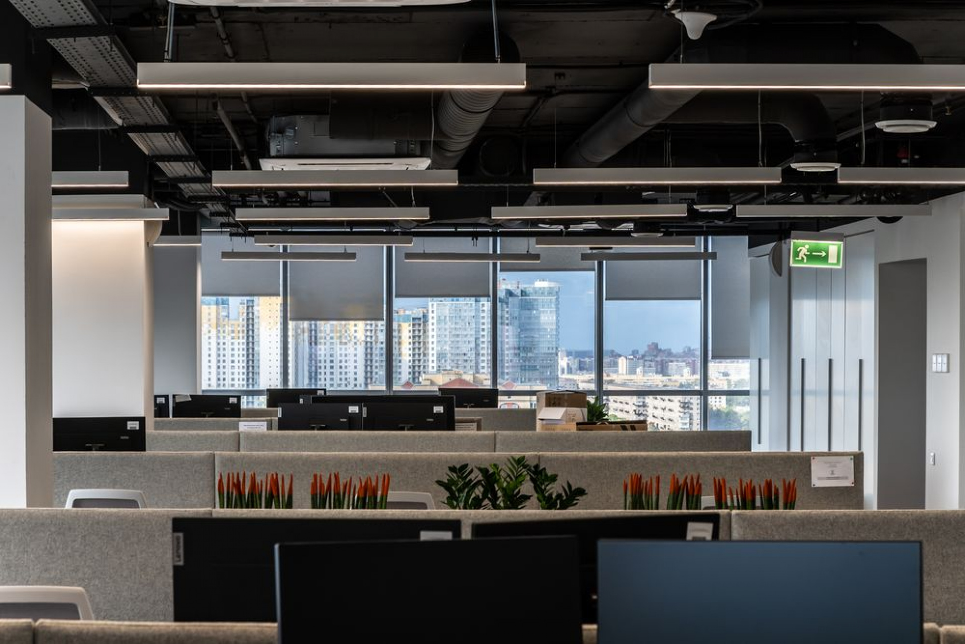
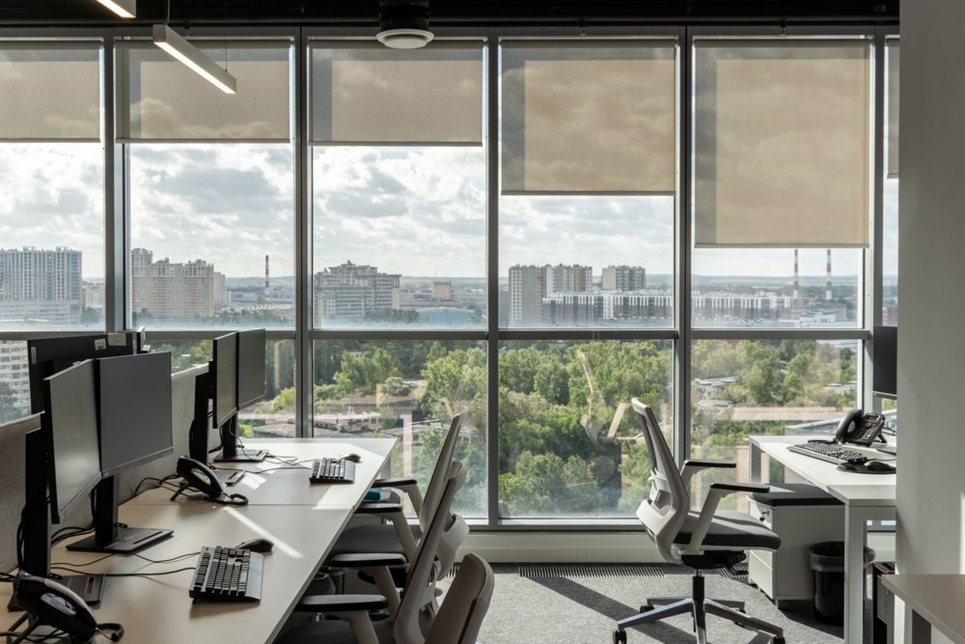
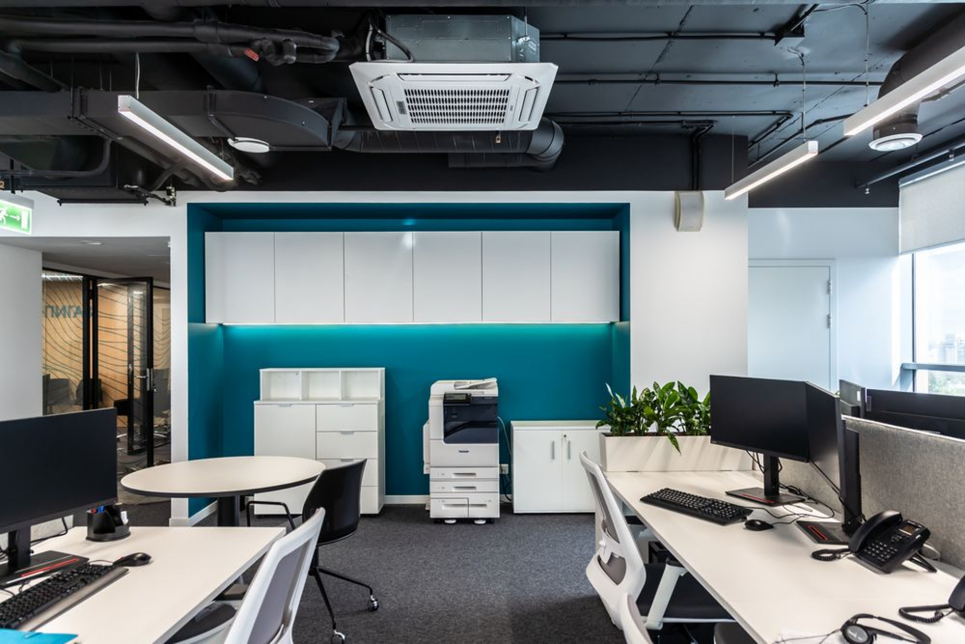
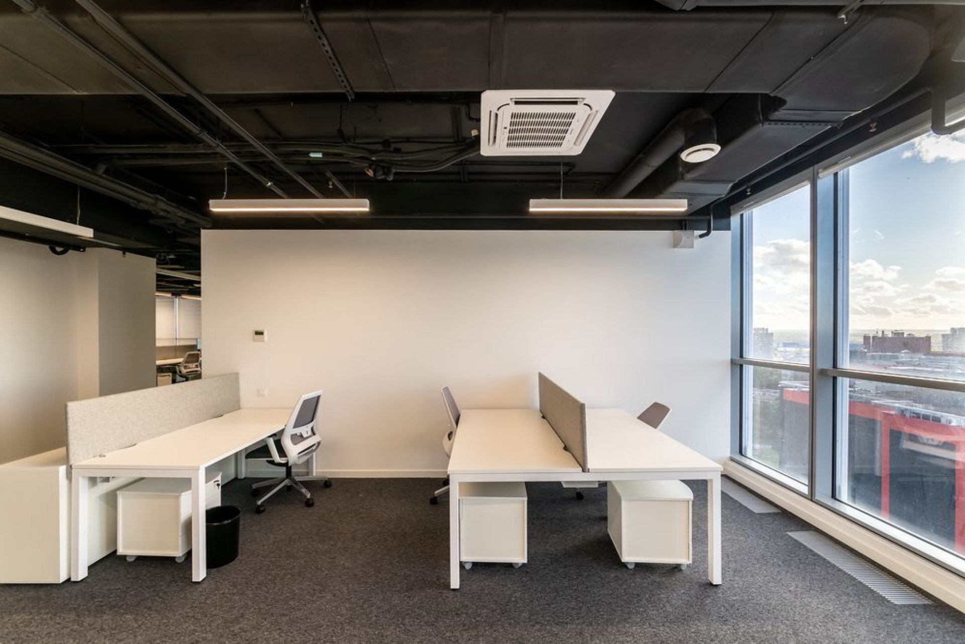
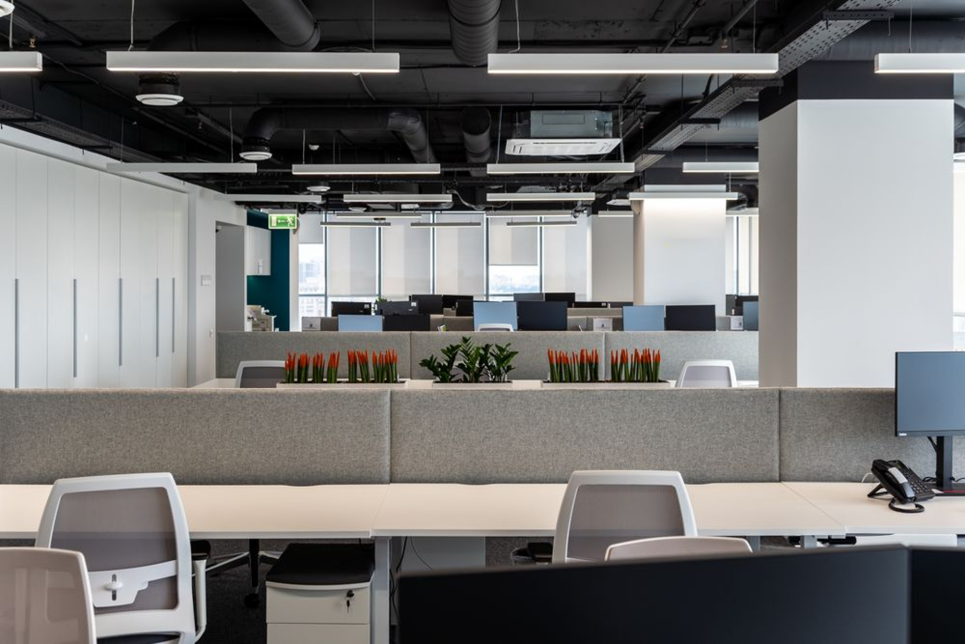
Suspended linear luminaires form the basis of the lighting scheme in the open-plan office areas. Their regular arrangement creates an ordered lighting structure that responds to the workstation layout. The exposed dark ceiling and visible building services provide a contrasting architectural background, allowing the linear luminaires to become a distinct part of the spatial composition. Particular attention was given to visual comfort for employees working with computer screens.
Reception and Circulation Areas
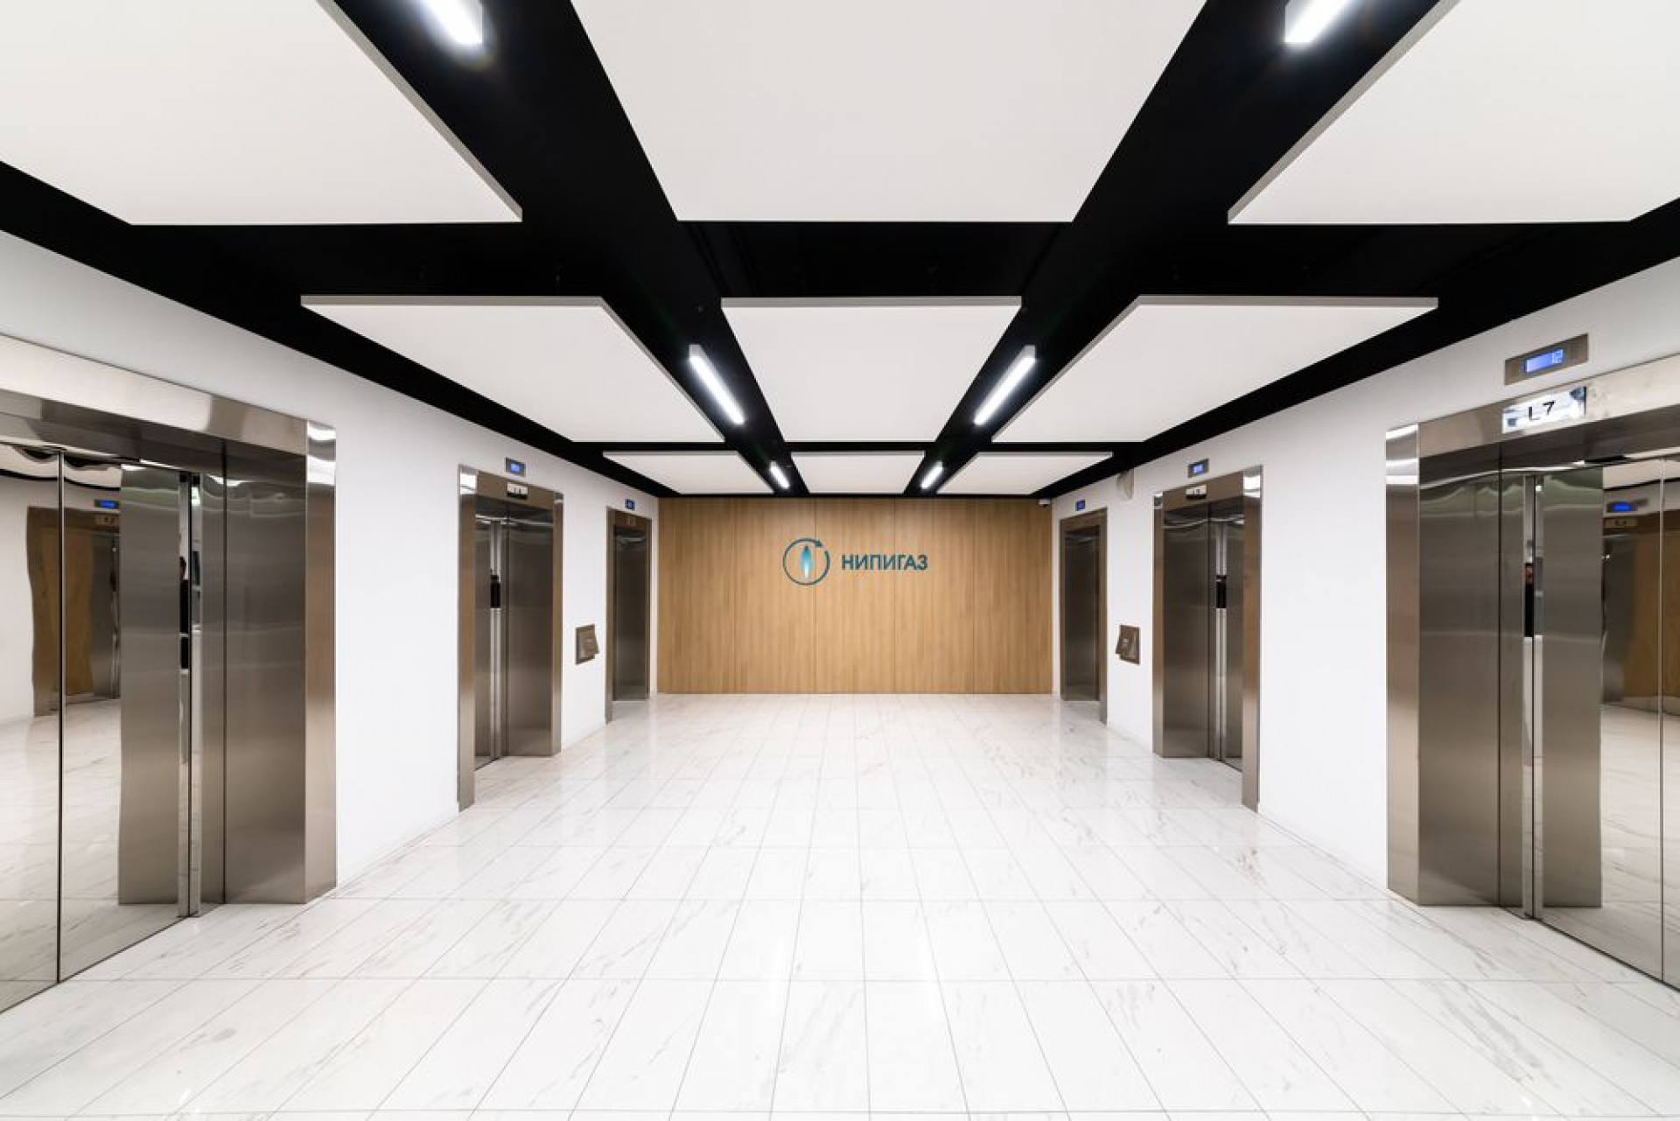
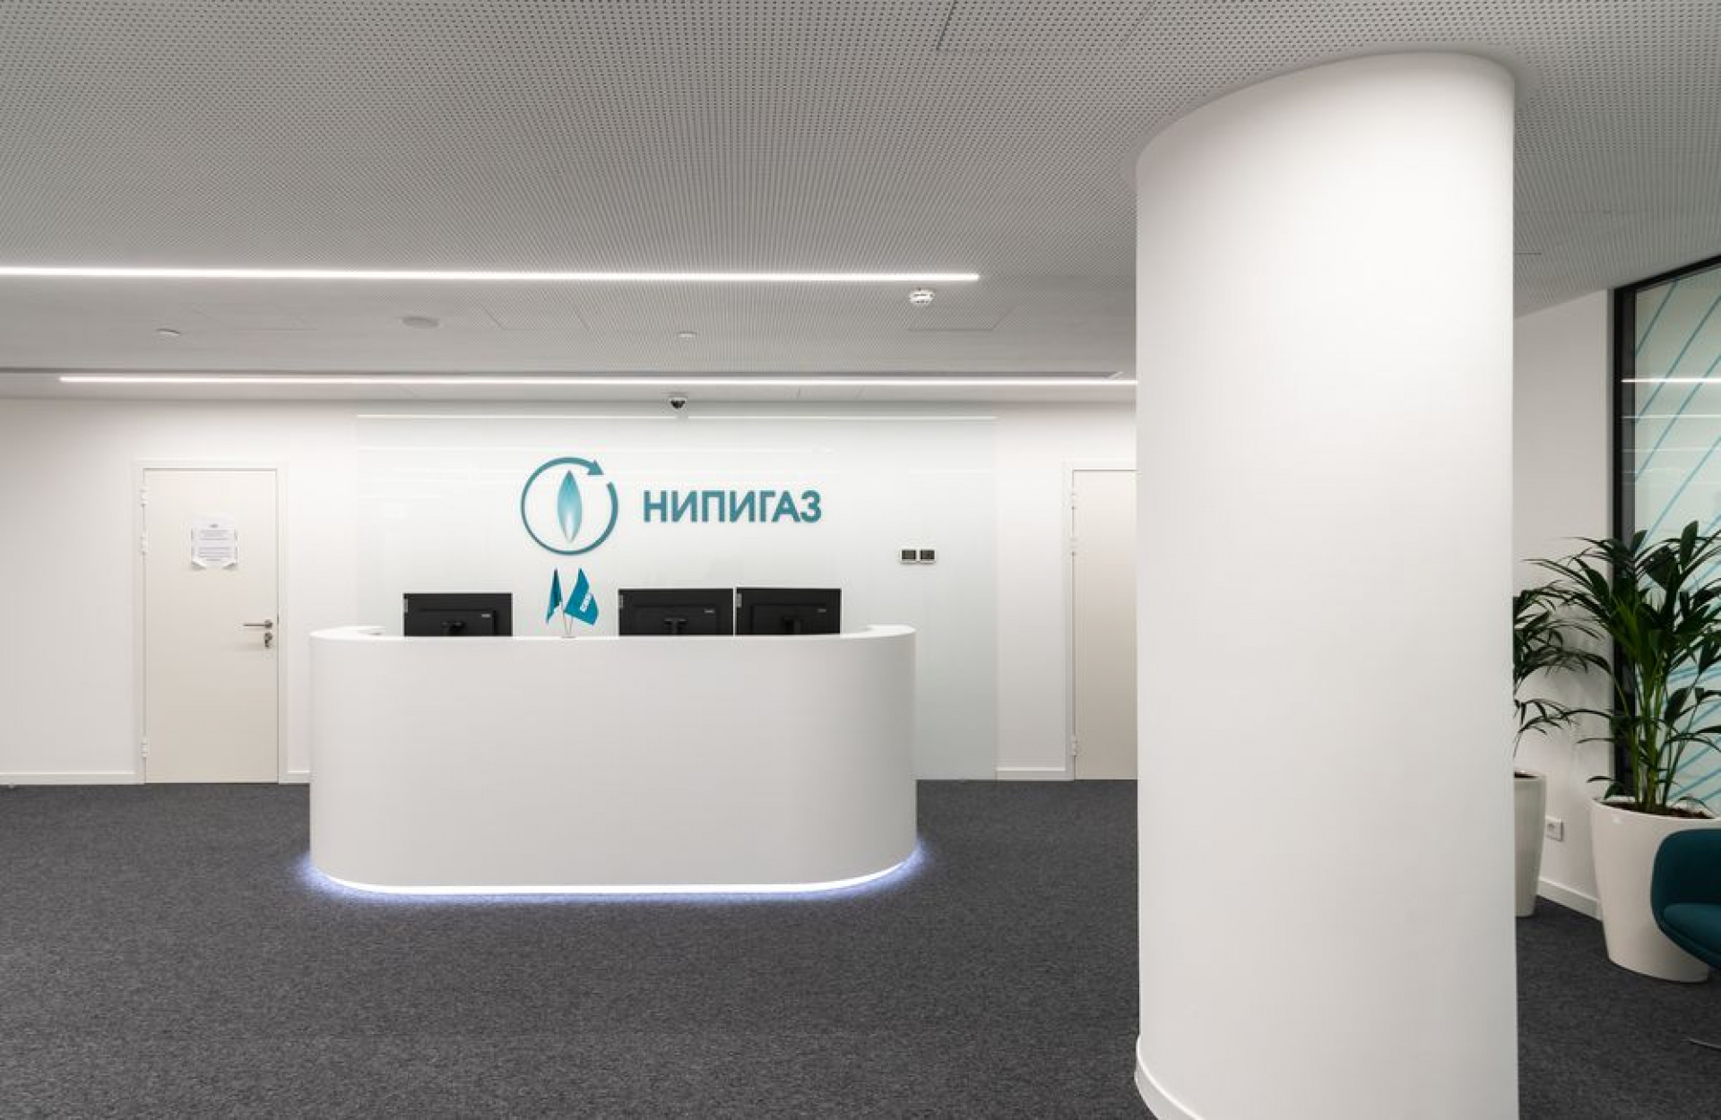
Lighting in the lift lobbies, reception and circulation areas serves both functional and architectural purposes. Extended lines of light emphasise ceiling geometry, reinforce circulation routes and help define the perception of space. At the reception, integrated linear lighting and decorative illumination beneath the desk complement the restrained interior architecture.
Meeting Rooms and Daylight
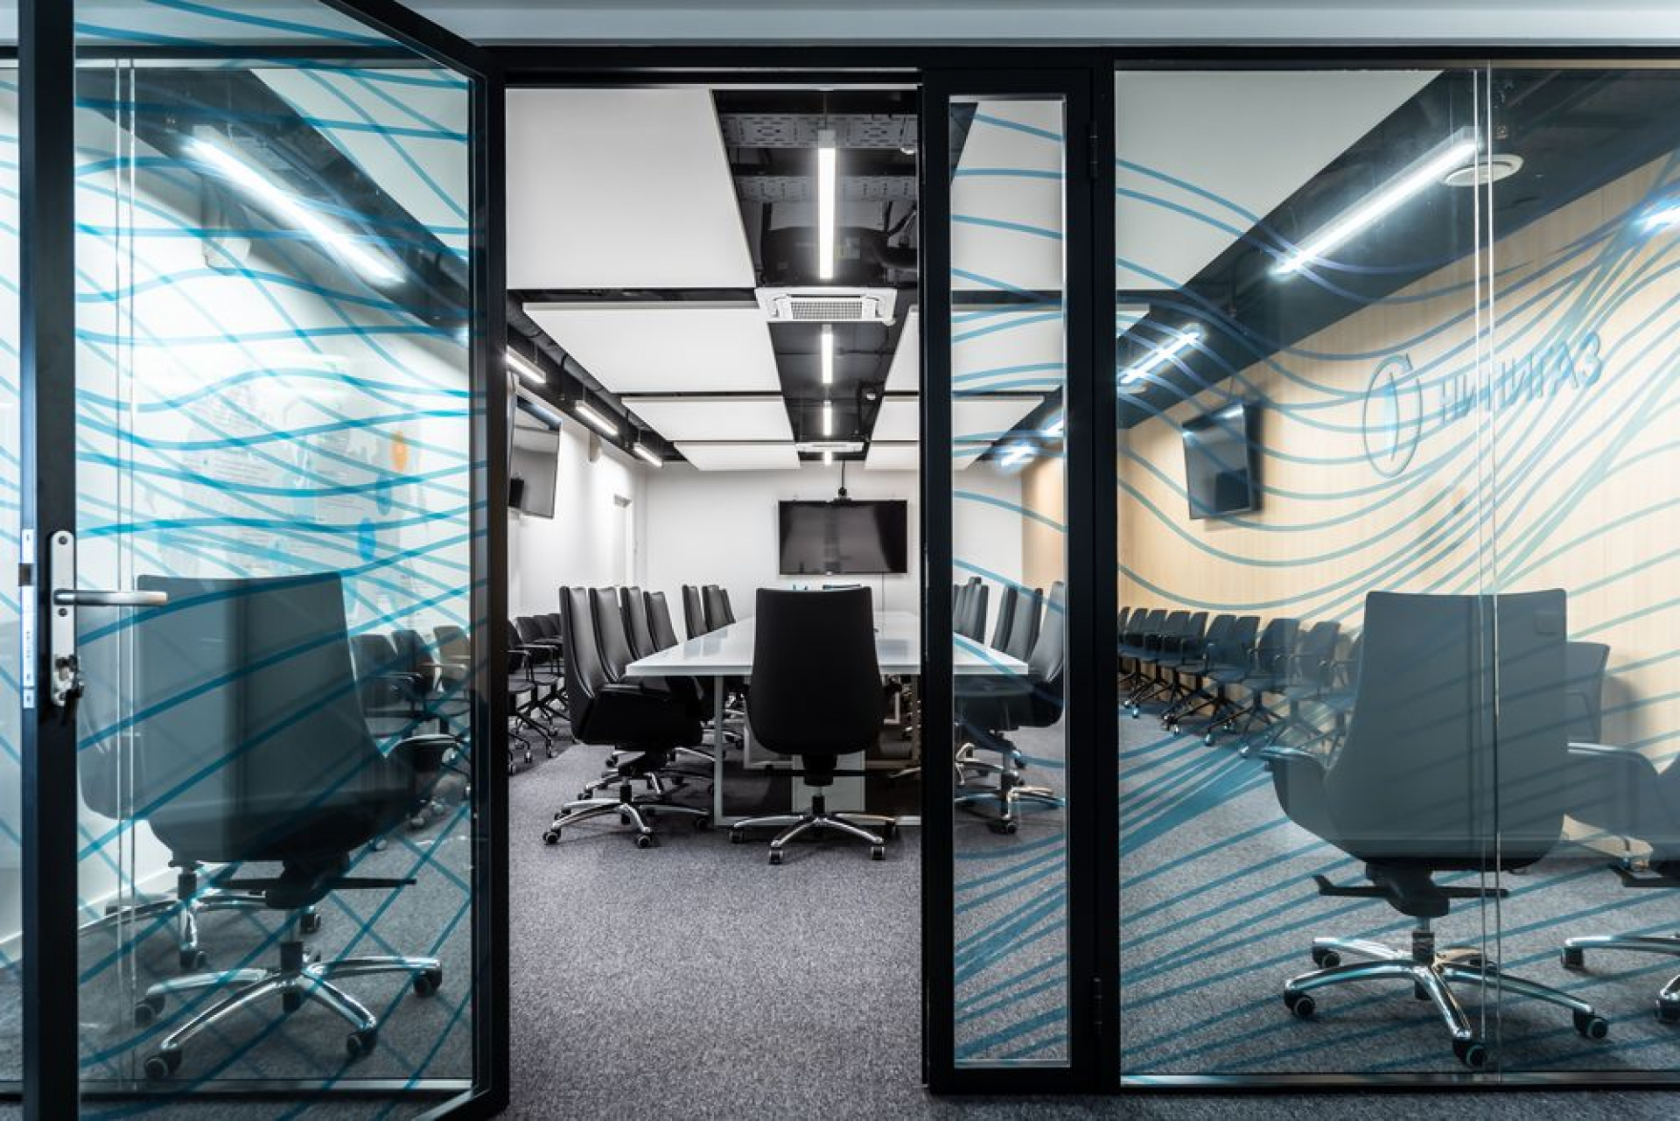
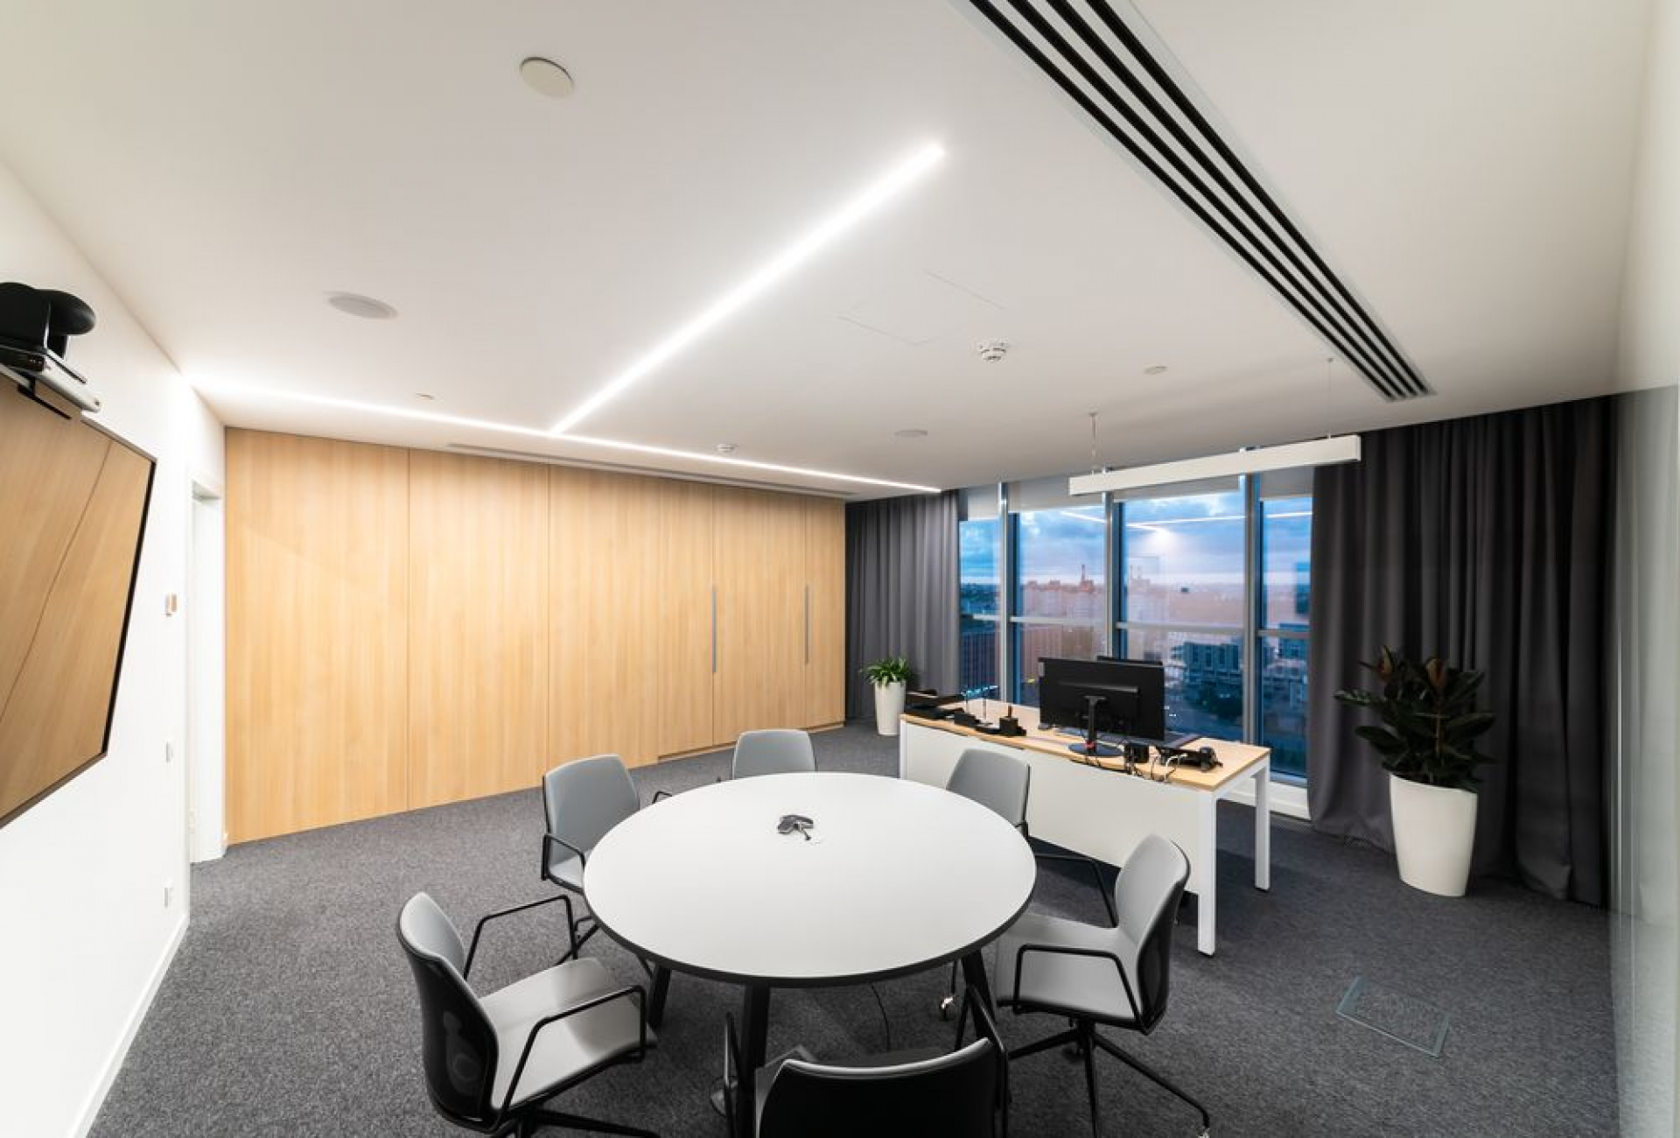
Meeting rooms feature different linear lighting solutions, either integrated into the ceiling architecture or provided by suspended luminaires. The artificial lighting arrangement takes account of table positions, screen locations and the overall geometry of each space. Panoramic glazing provides generous natural light. Roller blinds allow daylight to be moderated and help reduce direct sunlight at workstations.
ALLPROJECTS delivered a comprehensive scope of lighting design, engineering and equipment supply services for the NIPIGAZ Engineering Centre.
The team developed the lighting concept, carried out lighting calculations, prepared the lighting and electrical design documentation (EO/EOM), selected the luminaires and supplied the lighting equipment.
Solutions for different types of spaces were coordinated through a consistent lighting approach, taking into account their functions, workstation layouts, ceiling structures and building services.
The lighting equipment was selected according to the project requirements and the architectural characteristics of the interior.
ALLPROJECTS scope of work
- 01Lighting concept development.
- 02Lighting calculations.
- 03Lighting and electrical design documentation (EO/EOM).
- 04Lighting equipment selection.
- 05Lighting equipment supply.
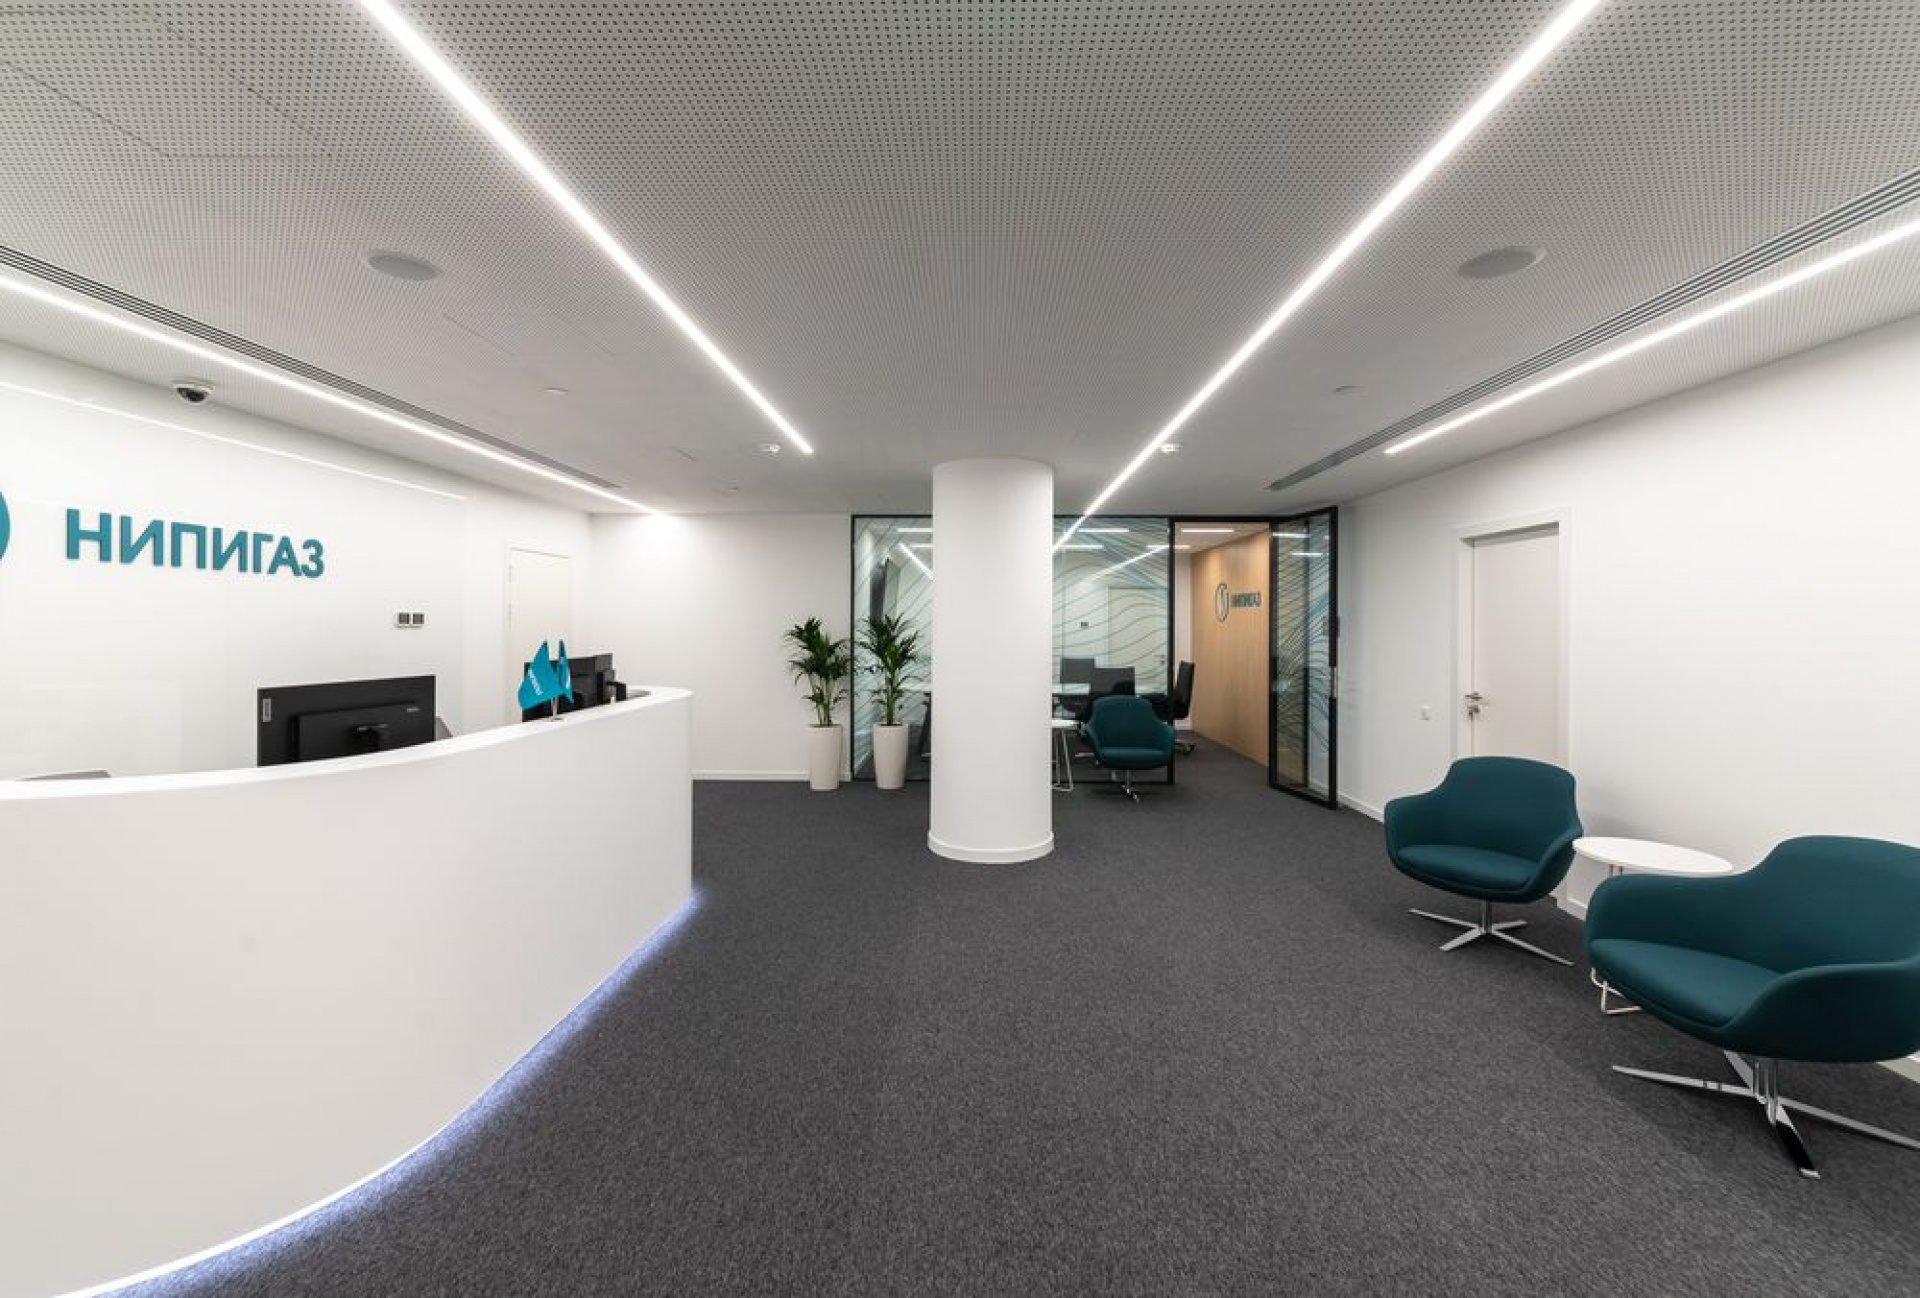
Lighting that supports professional activities while shaping the office environment.
In the completed interior, the lighting solutions bring together open-plan workspaces, meeting rooms, reception and circulation areas.
Regular rows of suspended luminaires establish a clear lighting structure in the open-plan offices. In meeting rooms and representative spaces, lighting is integrated into ceiling surfaces and architectural elements.
The contrast between dark exposed ceiling services, light interior finishes and linear luminaires is a defining characteristic of the project.
Artificial lighting complements the natural light entering through panoramic windows, supporting the different functions of a contemporary engineering workplace.
- Project
- NIPIGAZ Engineering Centre
- Client
- NIPIGAZ
- Office Construction & Fit-Out
- INTERKOM GROUP
- Lighting Concept, Lighting Calculations, EO/EOM Design, Equipment Selection & Supply
- ALLPROJECTS
- City
- Saint Petersburg
- Building
- Leader Tower business centre
- Address
- 3 Konstitutsii Square, bldg. 2, Saint Petersburg
- Scope
- Three floors
- Office opening year
- 2020
What we applied
Let’s discuss your project
Tell us about your space — we’ll propose a lighting solution and guide the project from idea to result.
Discuss a project