
Best Office Awards 2025 · NomineeEducational Institutions
Samoletum School
Lighting Design · Educational Spaces
Samoletum School is located in the Sputnik district of Krasnogorsk near Moscow. As part of the renovation of the existing interiors, the architectural studio Design4school created a contemporary educational environment that brings together learning, public and multifunctional spaces.
The architectural concept is built around the idea of each student’s individual path, expressed through flowing lines, rounded forms and elements inspired by topography. The library and coworking space, the staircase atriums and the common areas each received their own character while sharing a single architectural language.
To develop lighting for spaces with different functional scenarios — from individual study and collaborative work to rest and social interaction.
The lighting solutions had to be coordinated with the architectural geometry, the ceiling structures and the specifics of an educational environment, ensuring visual comfort and a coherent perception of the interiors.
How light supports the architecture and atmosphere
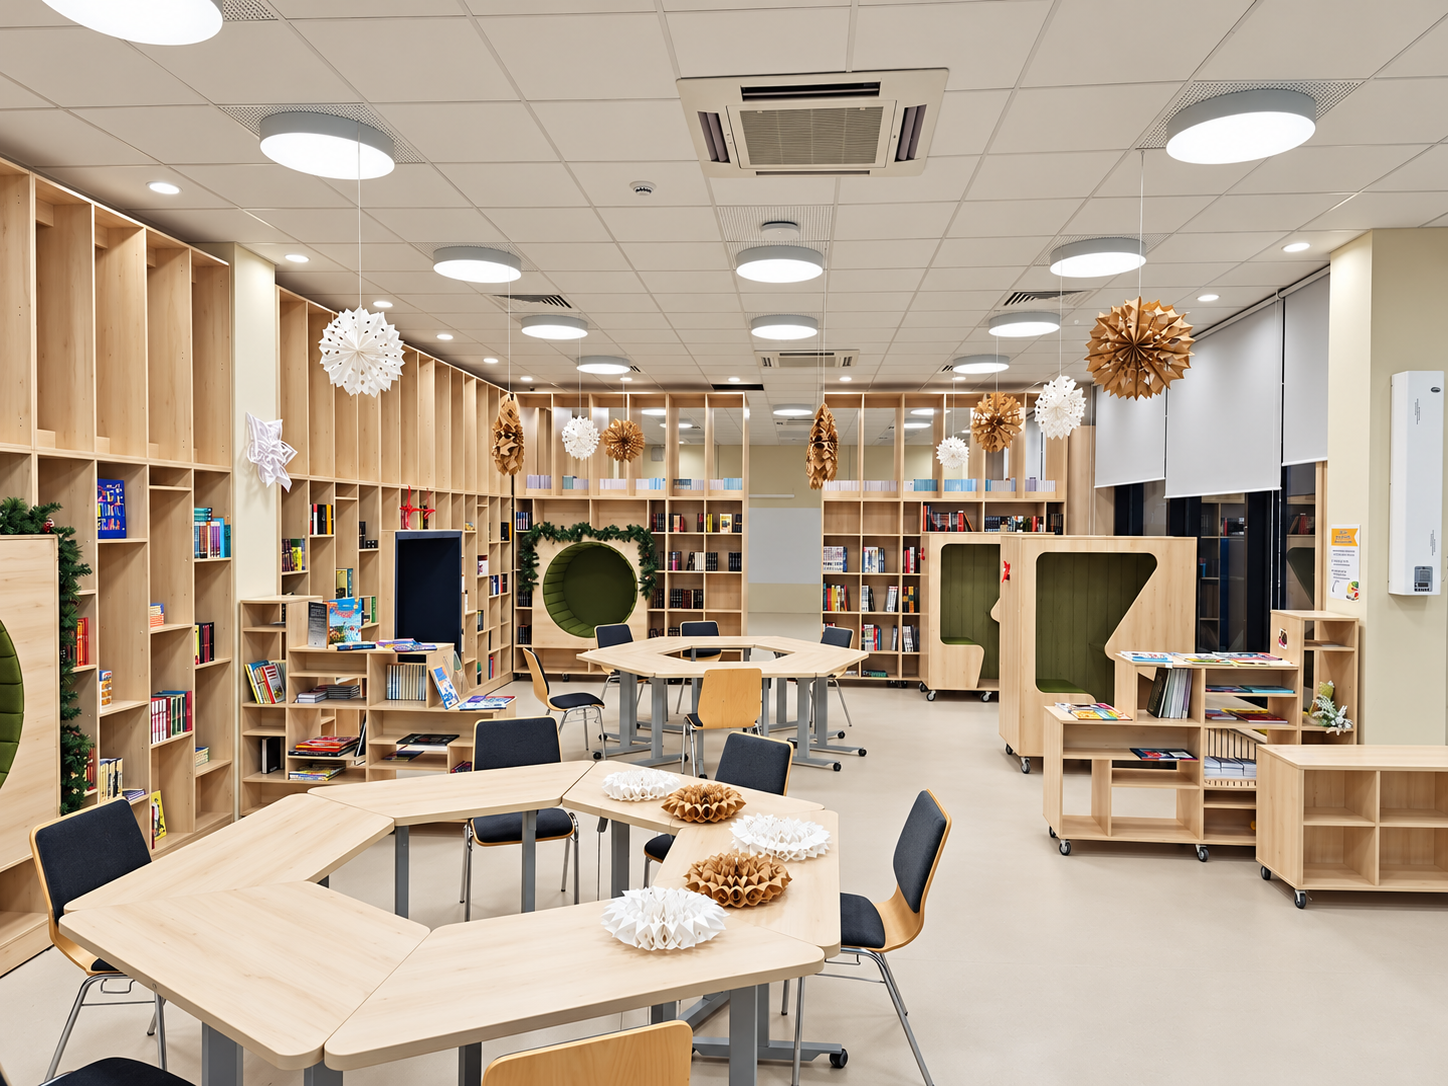
Library and Coworking Space
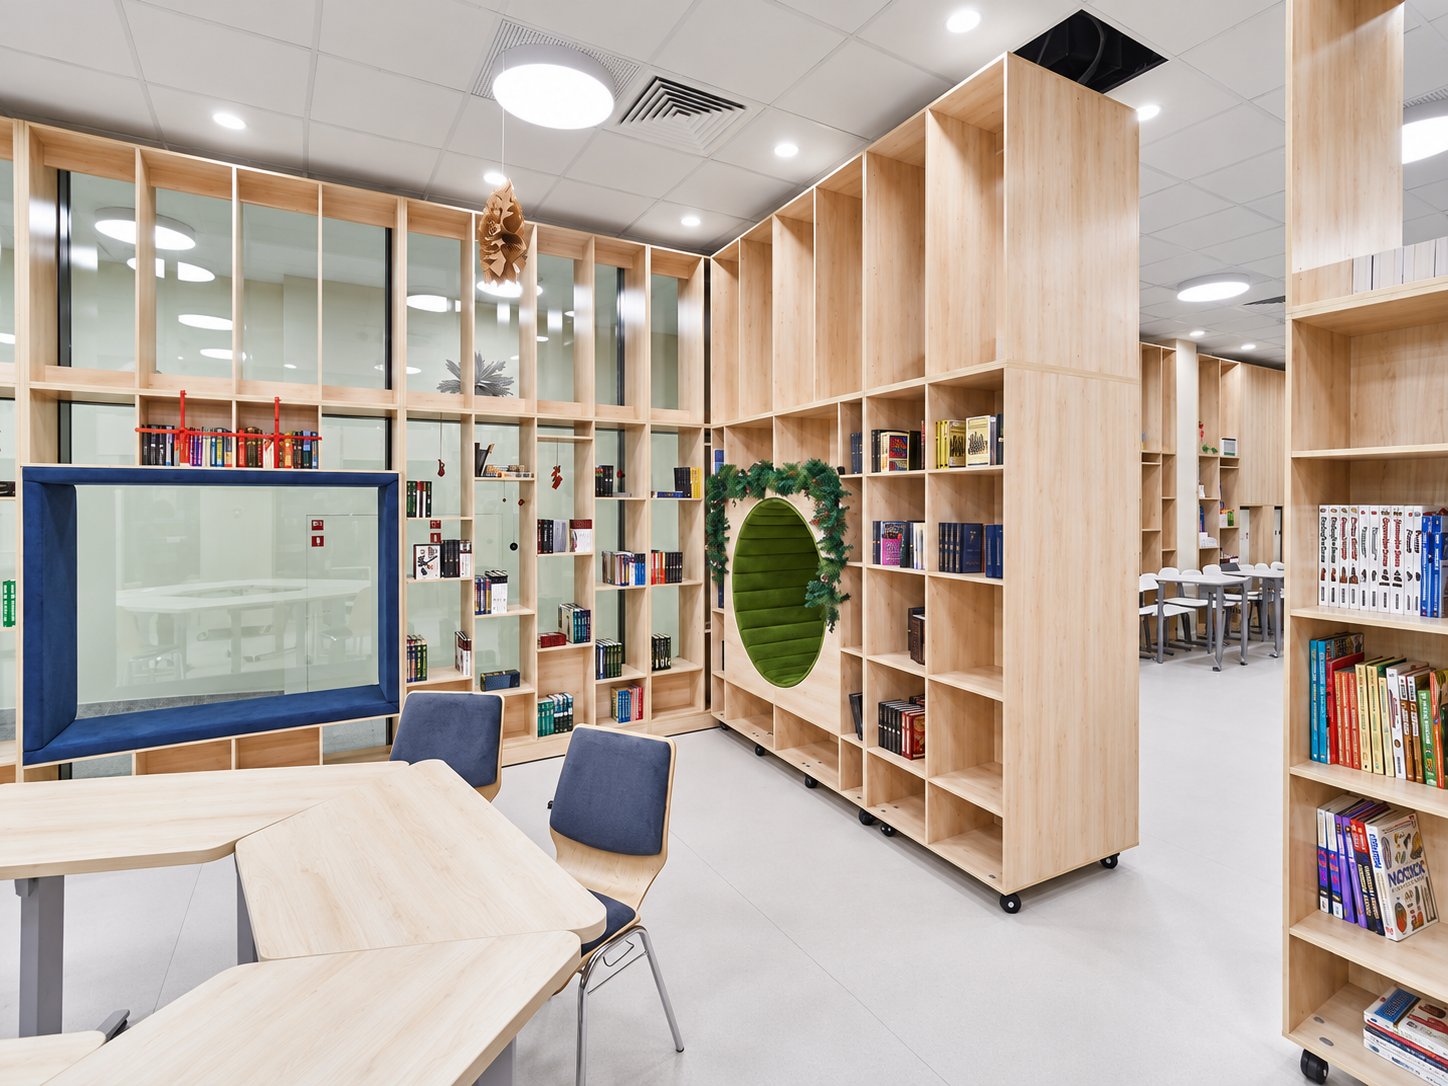
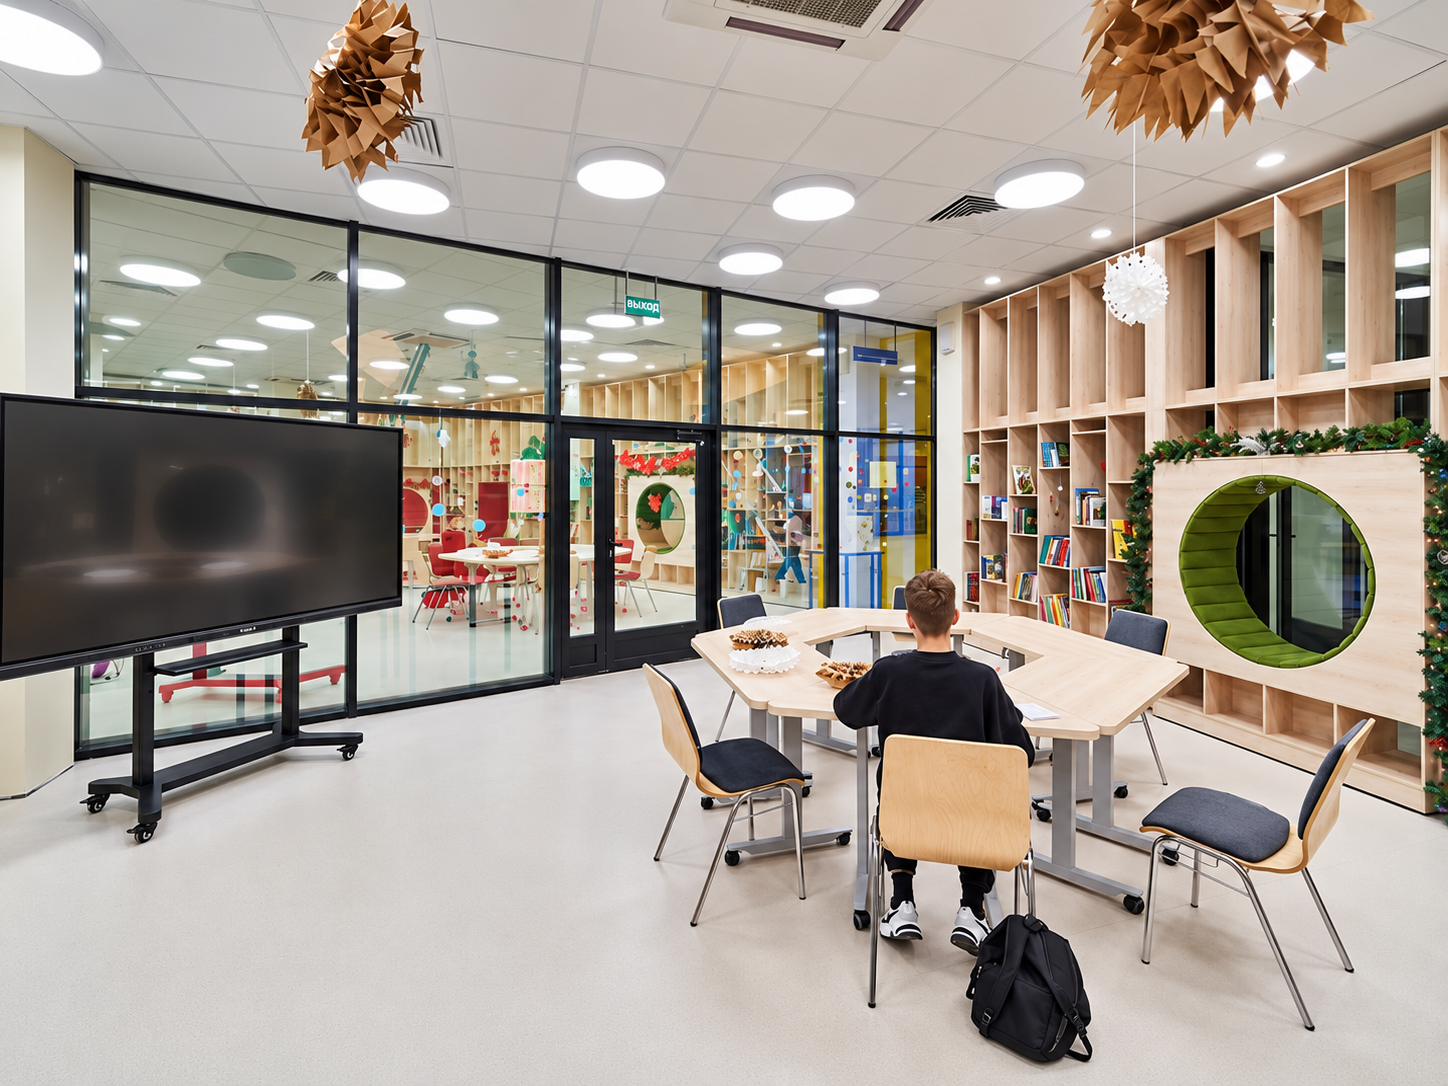
Round ceiling luminaires are integrated into the modular ceiling composition, creating an even light background for reading, study and collaborative work. The light supports the functional flexibility of the space without competing with the architecture or the furniture.
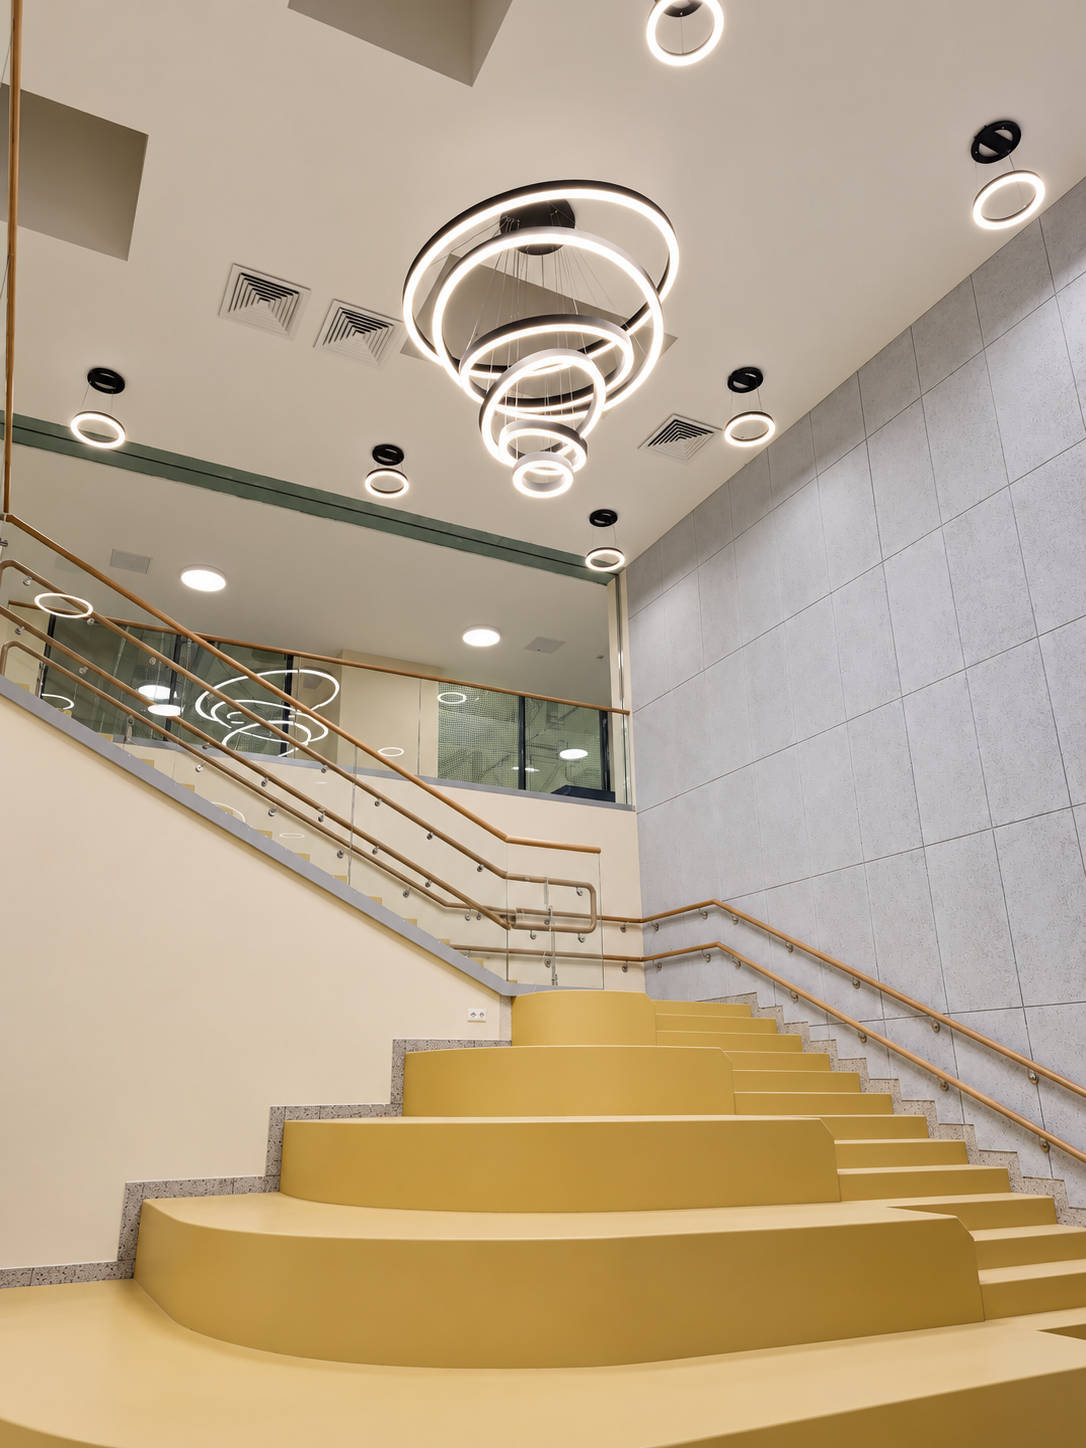
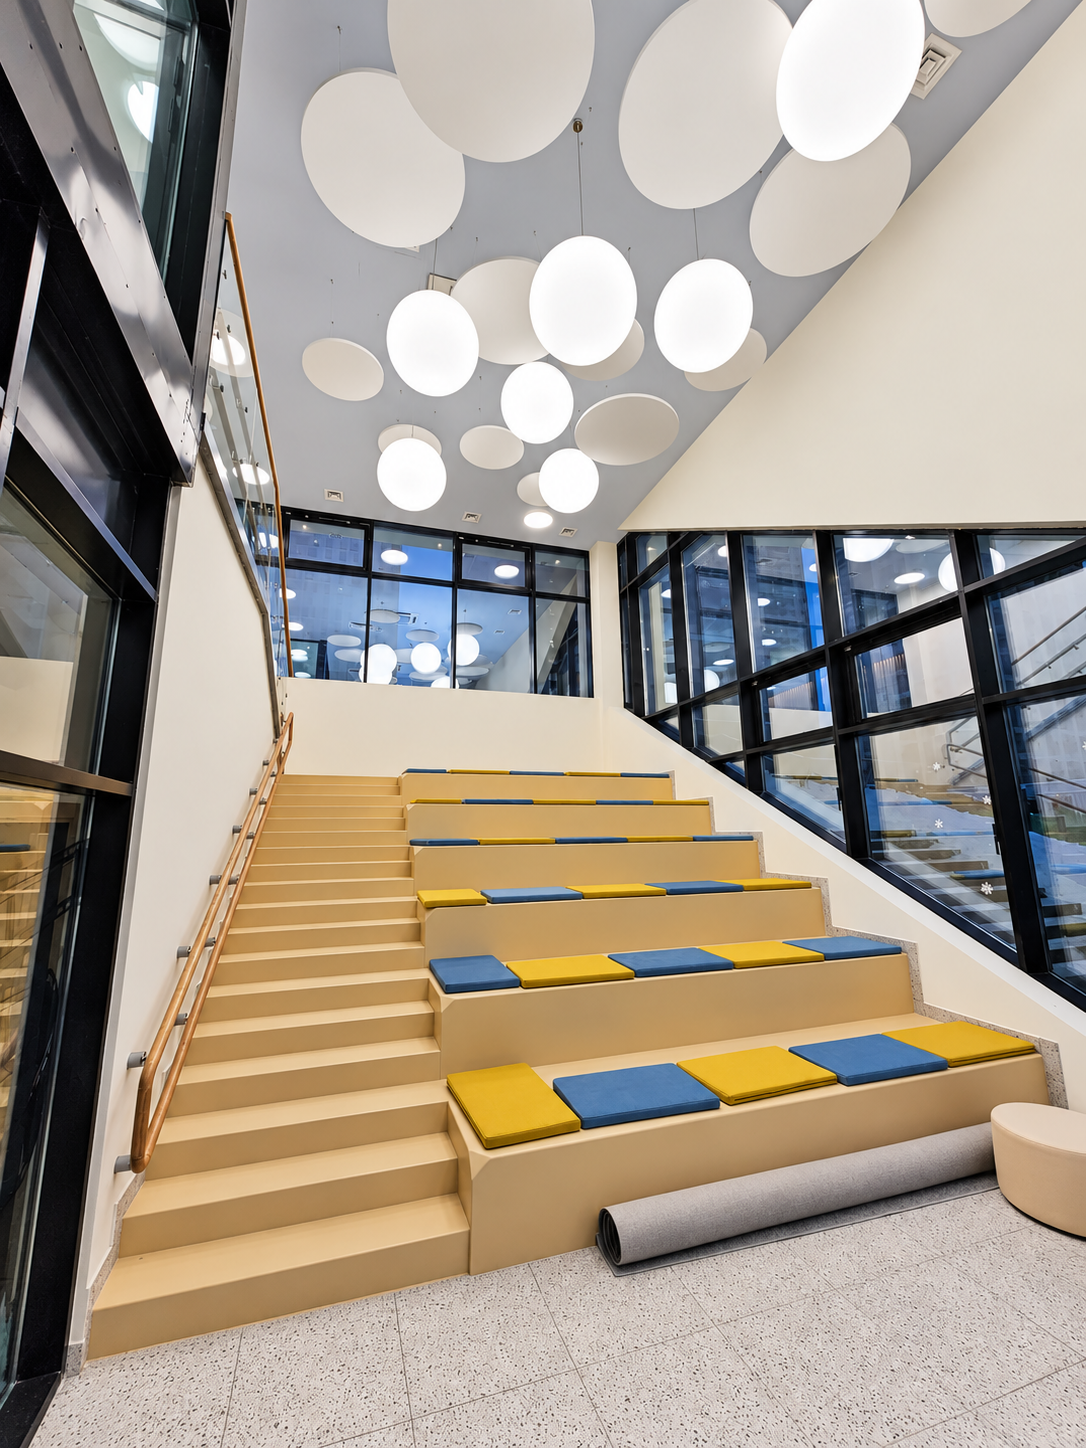
Staircase Atriums
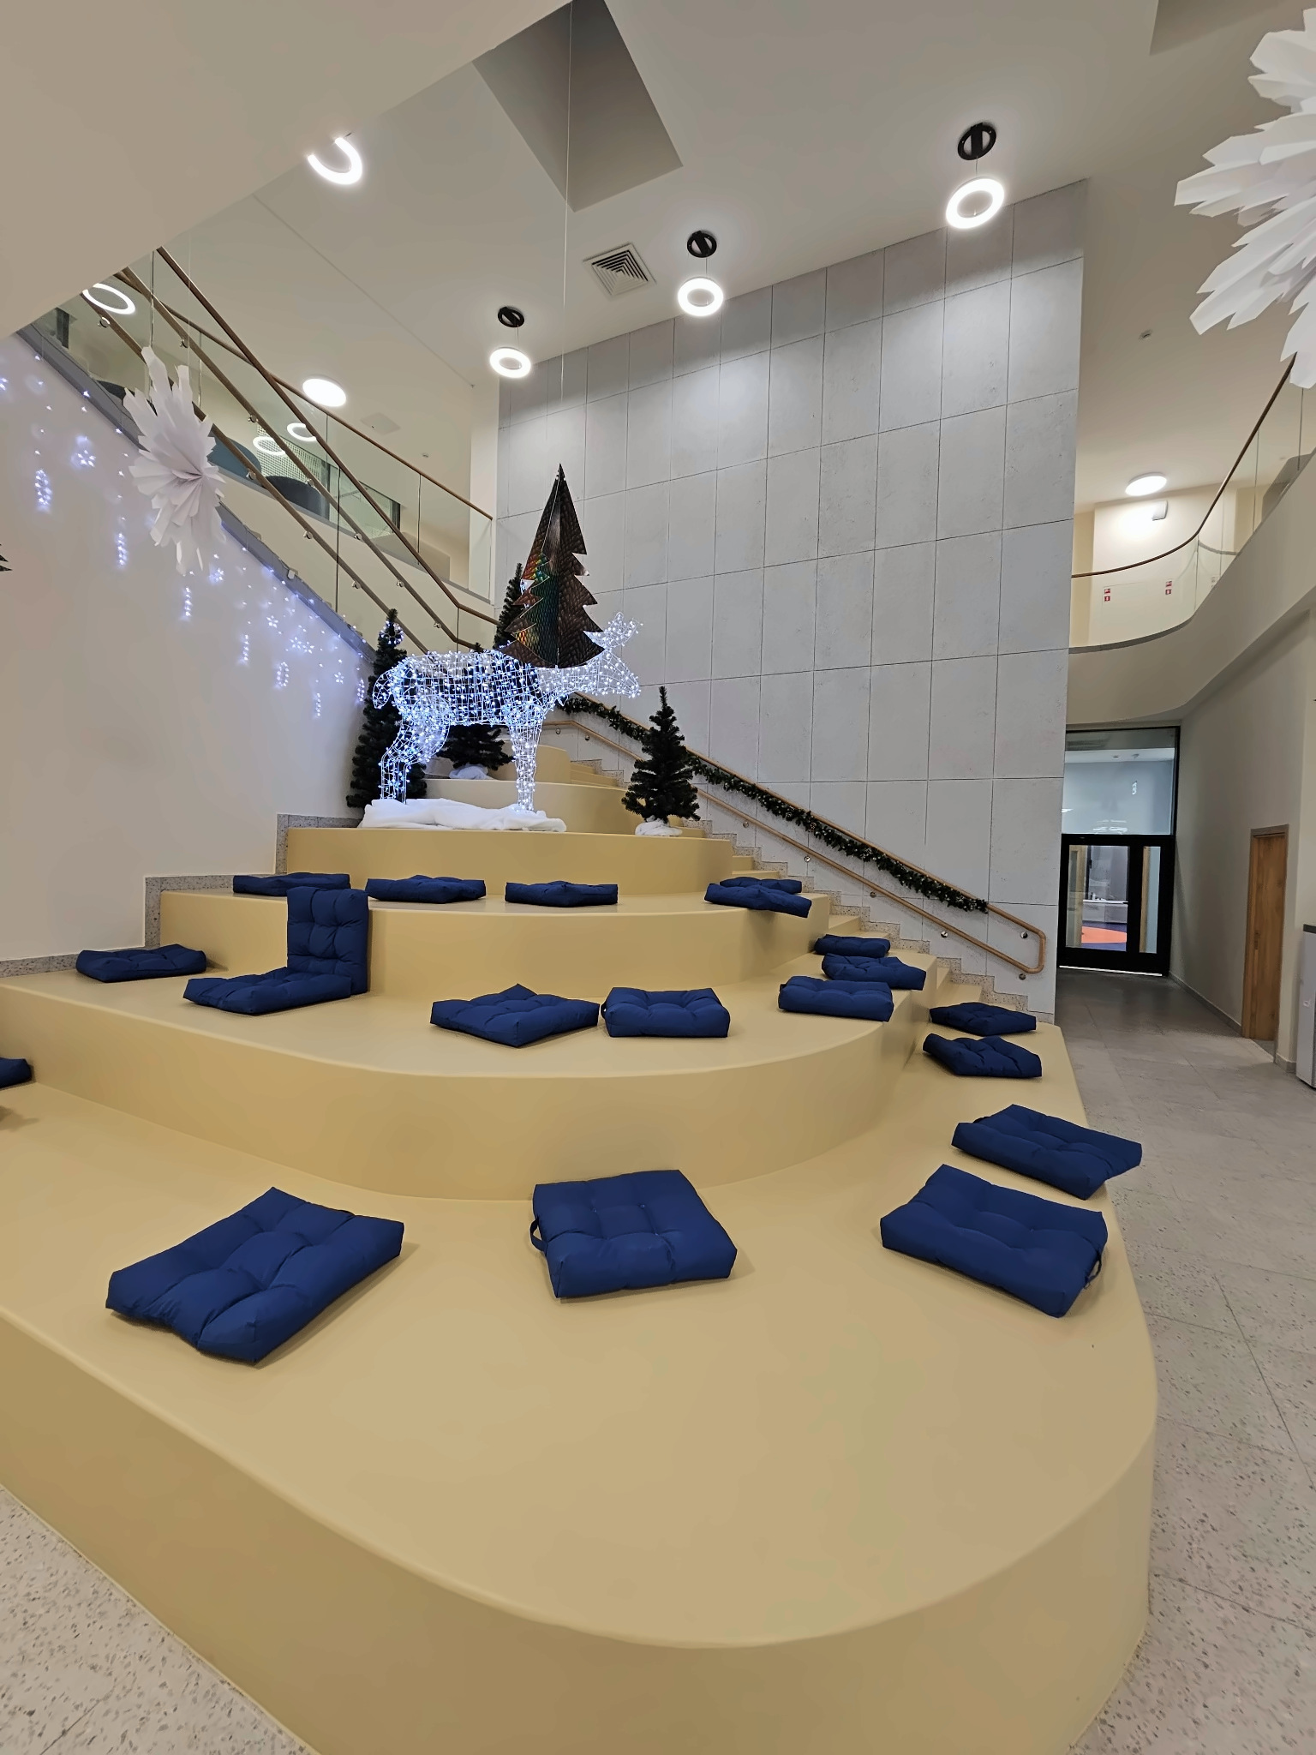
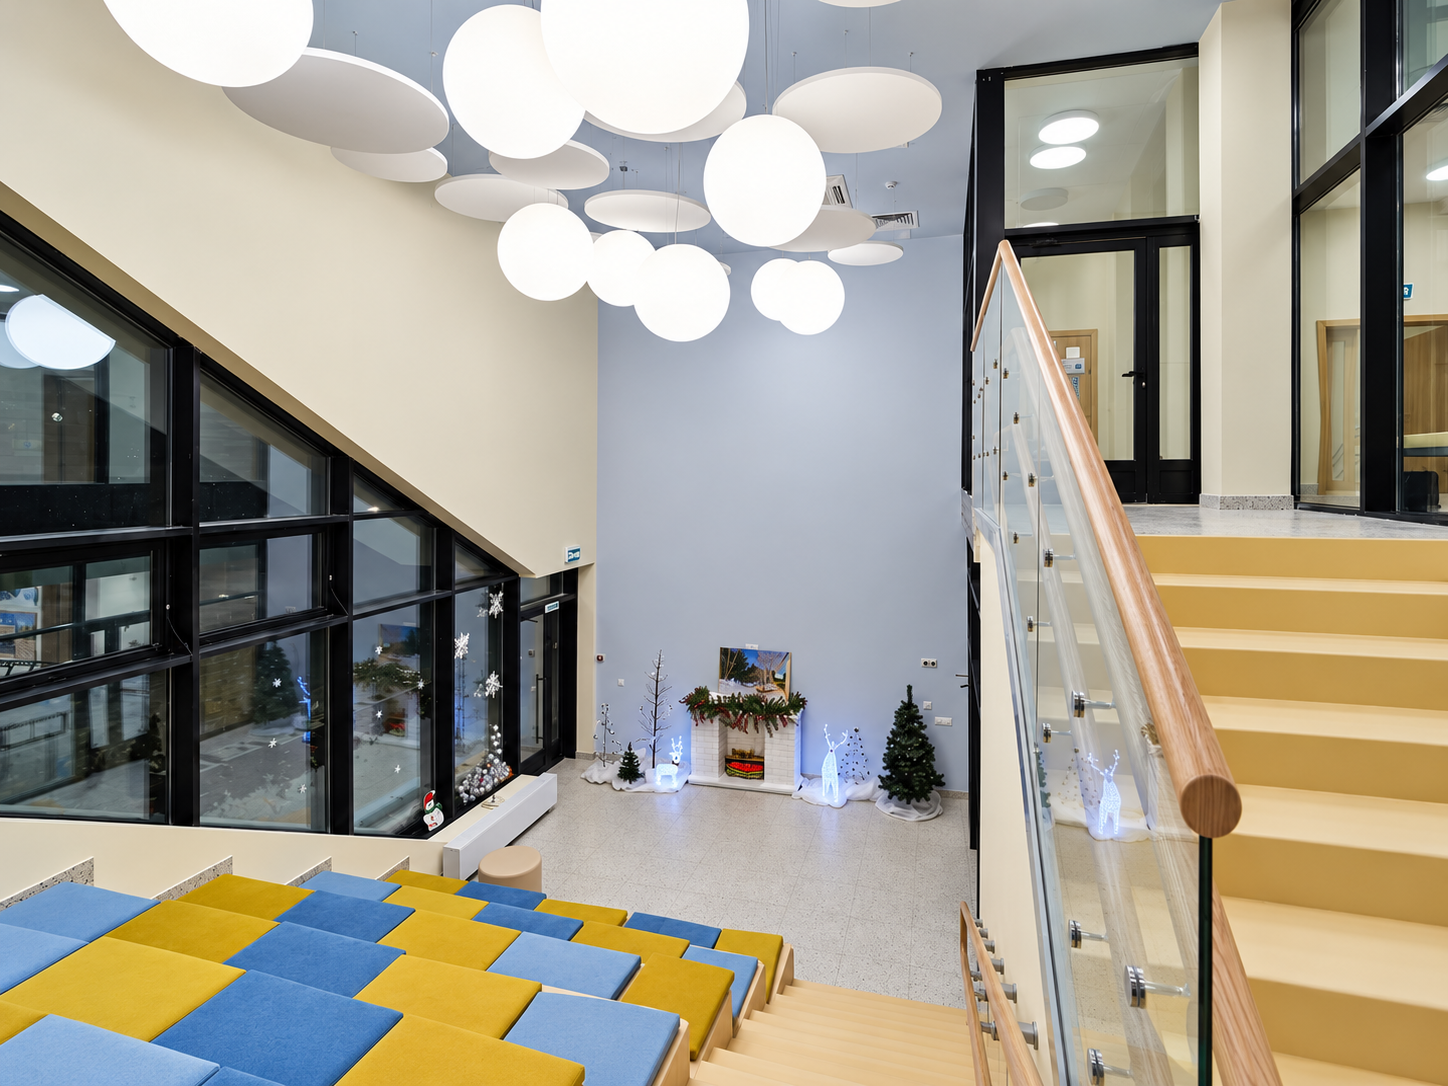
Suspended ring luminaires form expressive light compositions in the double-height spaces. Their geometry interacts with the architecture of the stairs and the stepped amphitheatres.
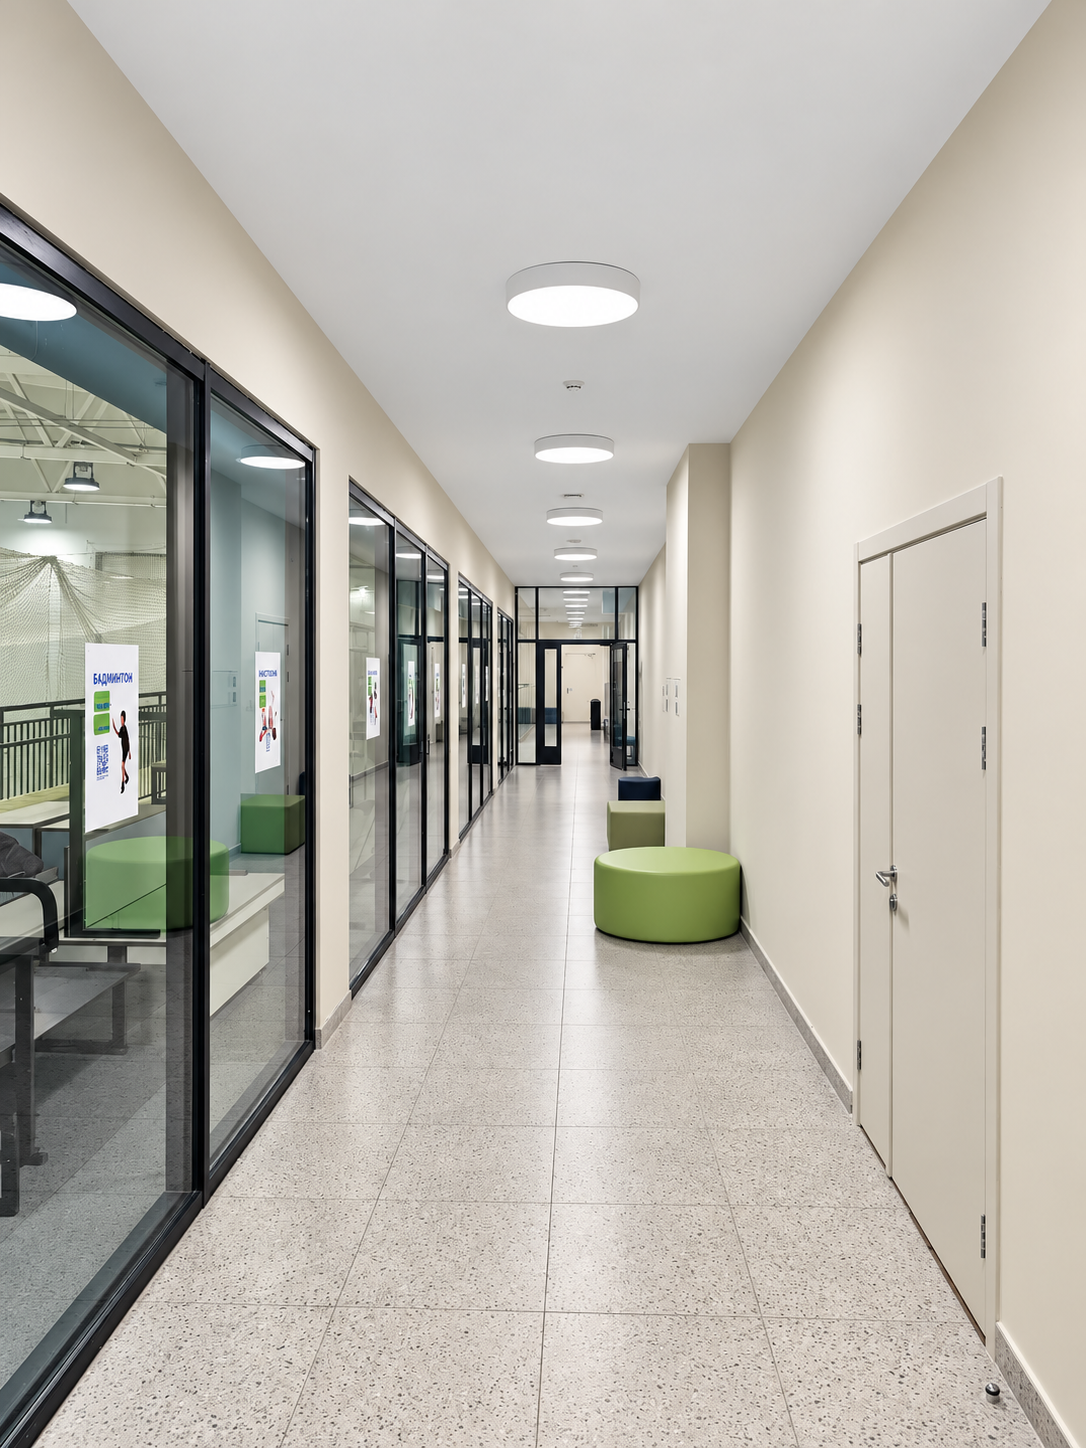
Common and Recreation Areas
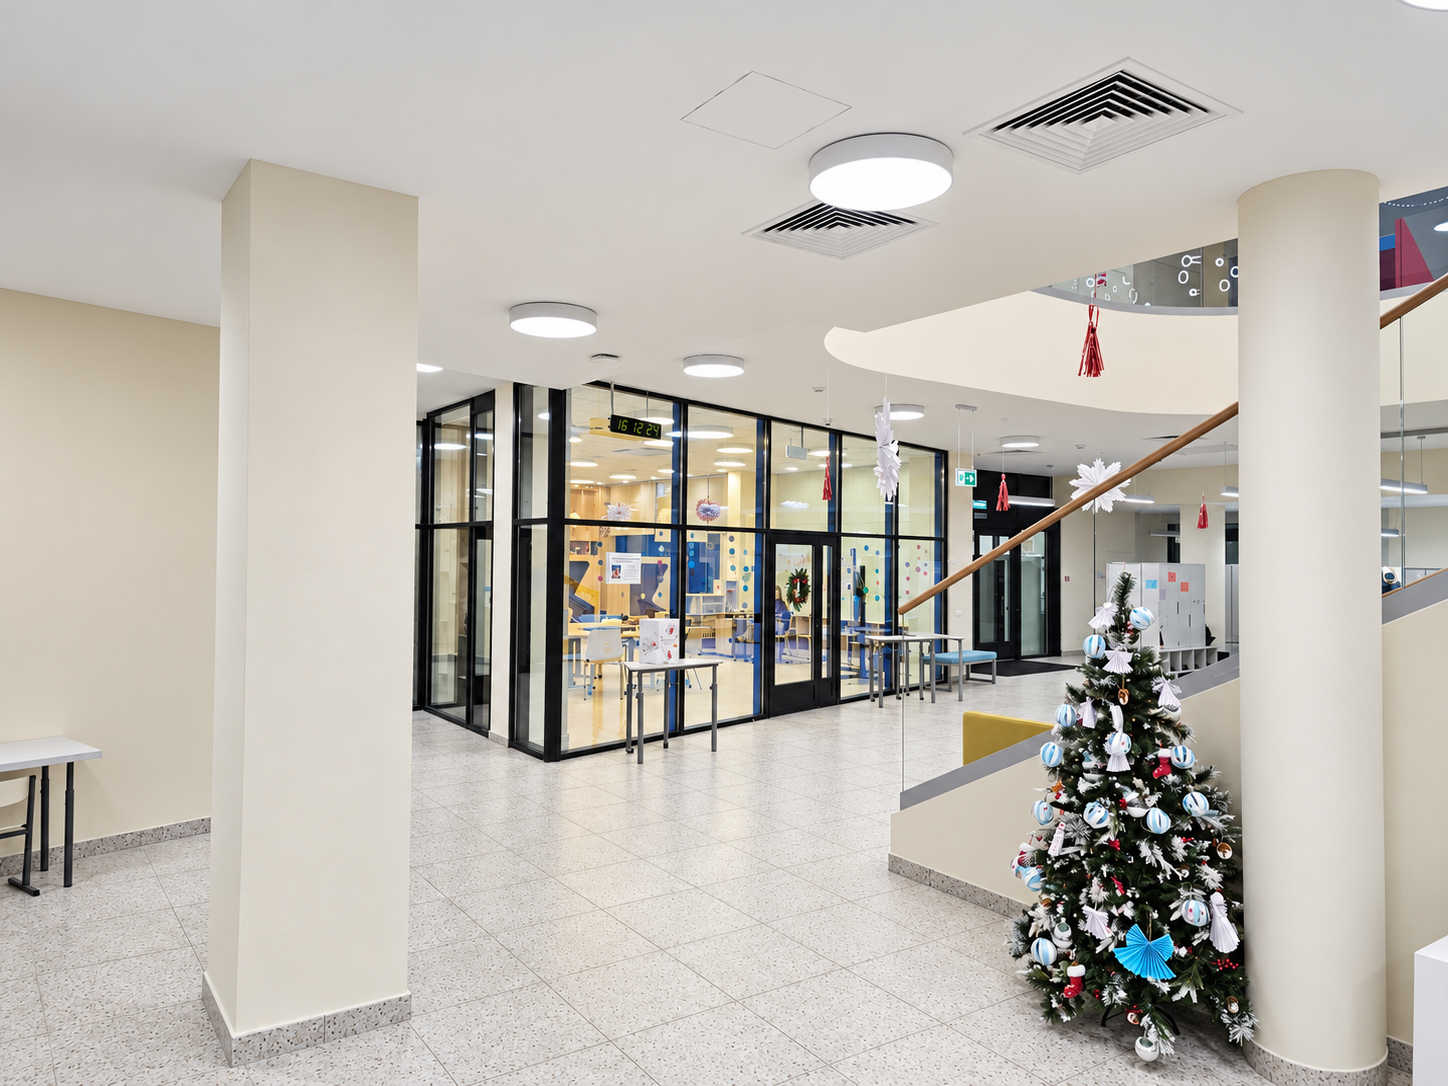
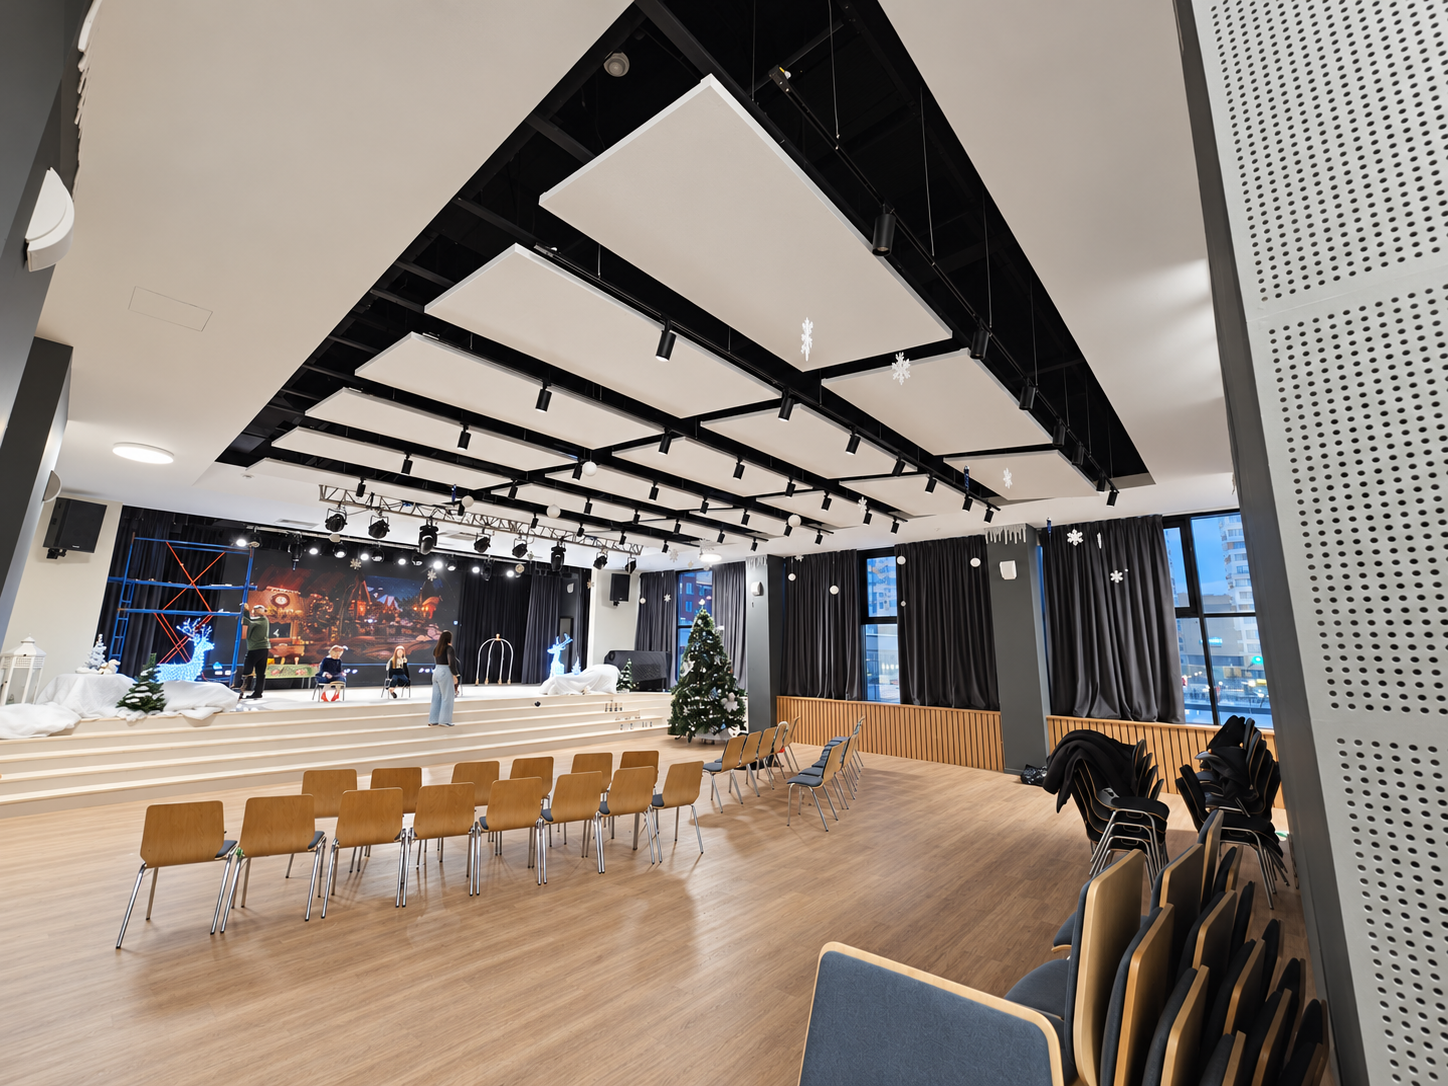
Round ceiling and suspended luminaires are used in the circulation and public areas. The rhythm of the light elements supports the architectural organisation of the spaces and lights the everyday routes through the school.
The ALLPROJECTS team developed the lighting concept, carried out the lighting calculations, prepared luminaire layout drawings and equipment specifications, and handled the selection and supply of lighting equipment for the project.
The solutions were developed in dialogue with the Design4school architectural concept, taking into account the specifics of the educational and public spaces.
Key lighting engineering tasks
- 01Coordinate luminaire placement with the architecture and ceiling structures.
- 02Organise lighting for functionally different zones.
- 03Integrate decorative light compositions into the staircase atriums.
- 04Select equipment in line with project requirements and future operation.
Lighting solutions were developed and implemented for the school, supporting the architectural character of its educational spaces.
In the library, light creates a calm working environment; in the staircase atriums, the ring and disc luminaires become part of the spatial composition; and the corridors and common areas receive functional lighting.
ALLPROJECTS provided the lighting engineering and equipment supply.
- Project
- Samoletum School
- Client
- Samoletum School
- Architecture and interior design
- Design4school
- Lighting Design, Lighting Engineering and Lighting Equipment Supply
- ALLPROJECTS
- Location
- Moscow Region, Krasnogorsk, 2 Tenistykh Alley St.
- Year completed
- 2024
- Recognition
- Best Office Awards 2025 Nominee — “Educational Institutions”
Samoletum School is featured on OfficeNext in the New Generation Offices catalogue and was nominated for Best Office Awards 2025.
View project on OfficeNext ↗What we applied
Let’s discuss your project
Tell us about your space — we’ll propose a lighting solution and guide the project from idea to result.
Discuss a project