
Sobytie - 4 Residential Complex
Sobytie - 4: lighting for a vertical city
Lighting calculations, luminaire layouts and equipment supply for common and technical spaces in an exceptional residential development.
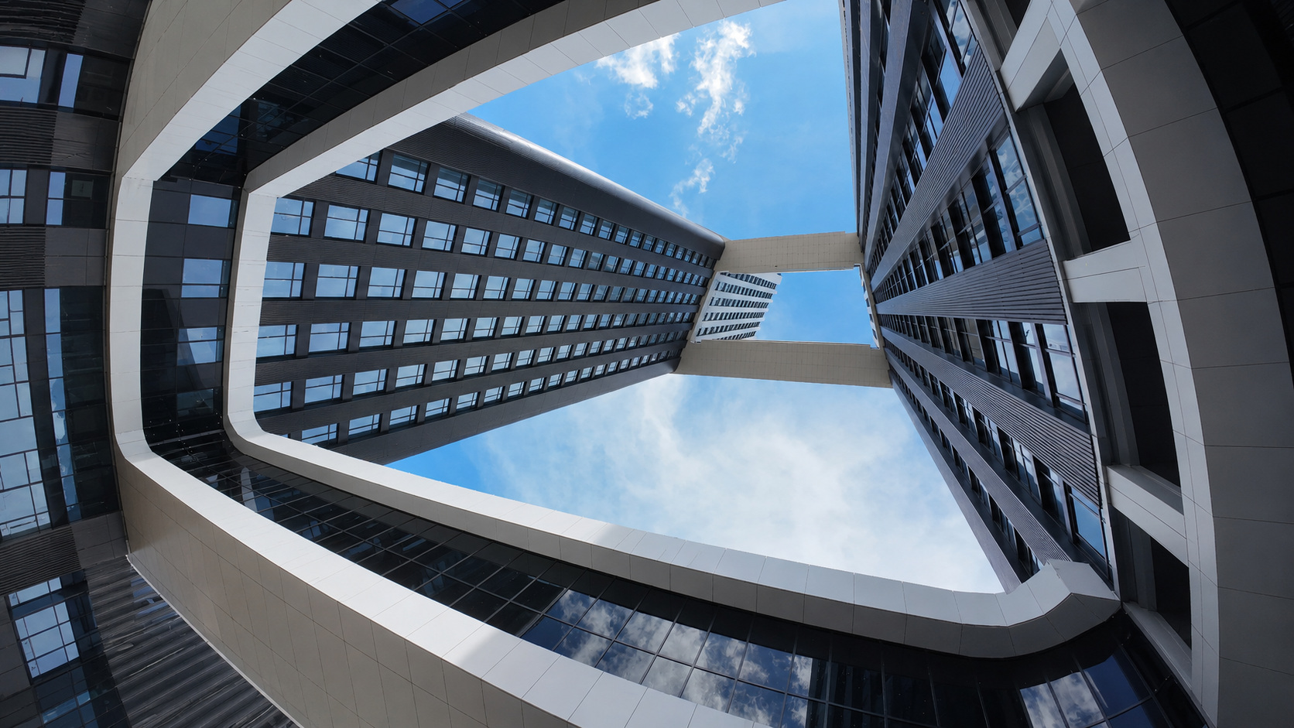
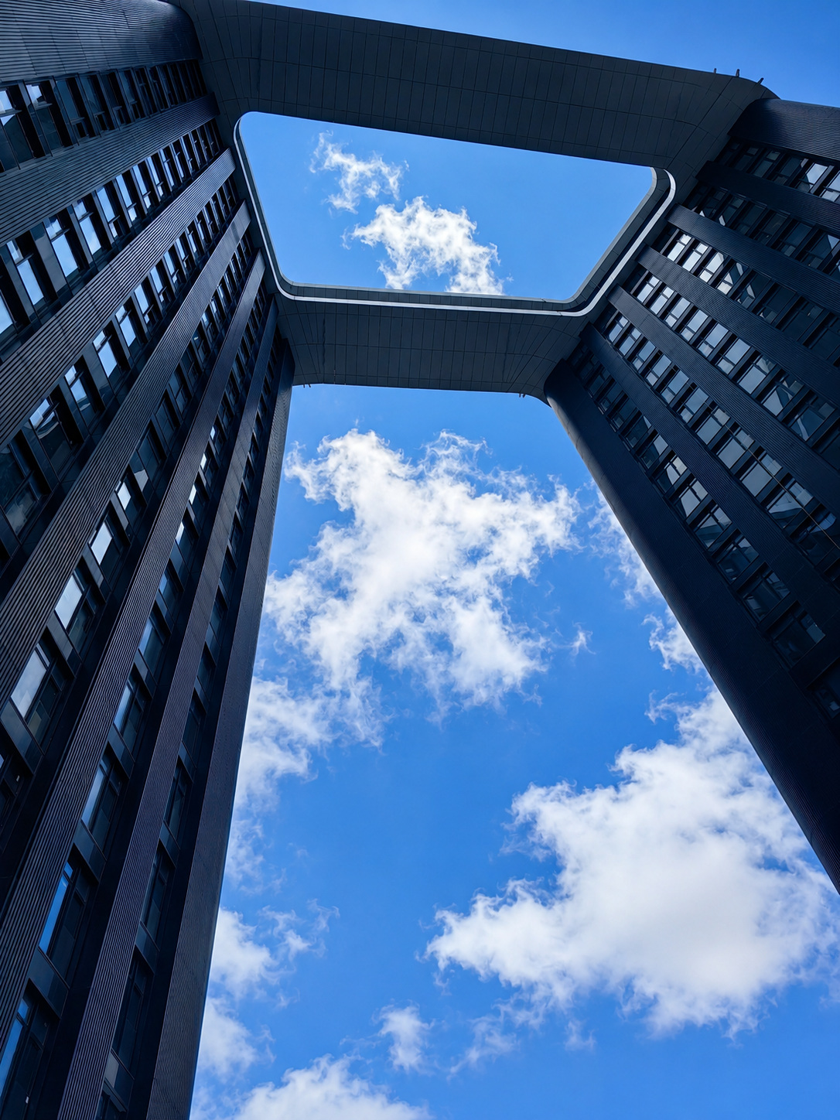
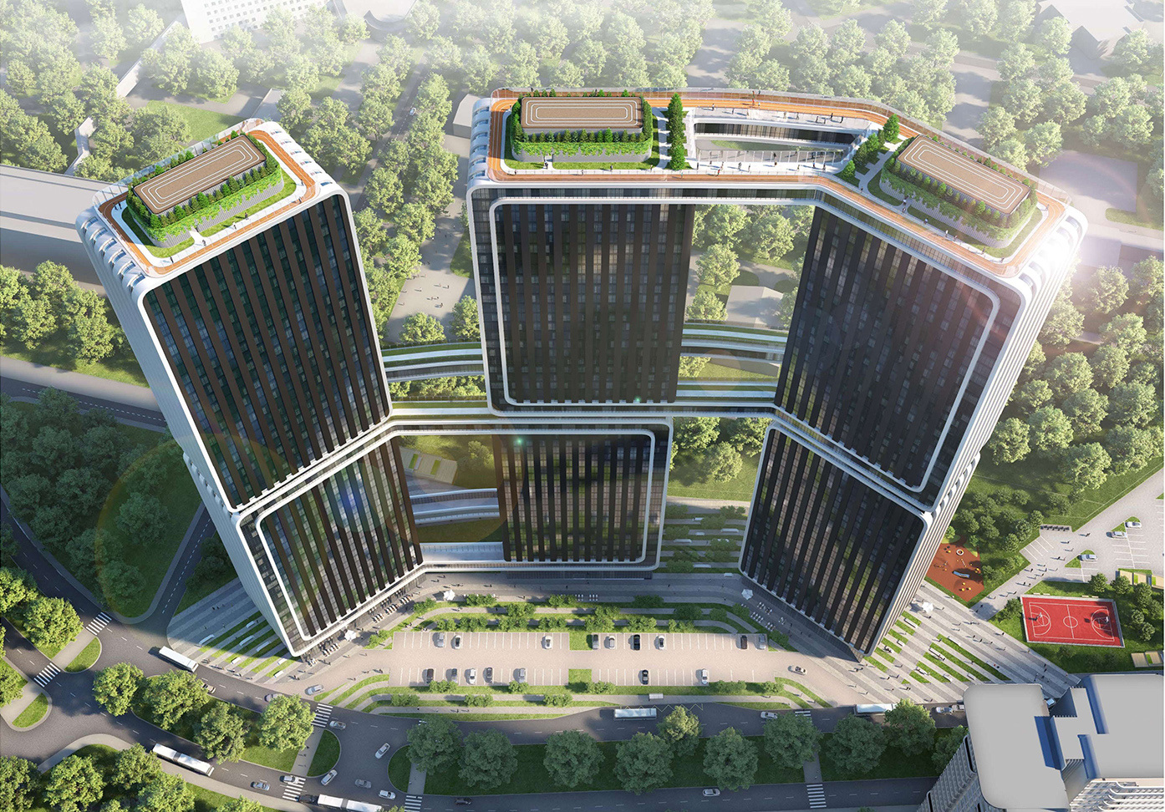
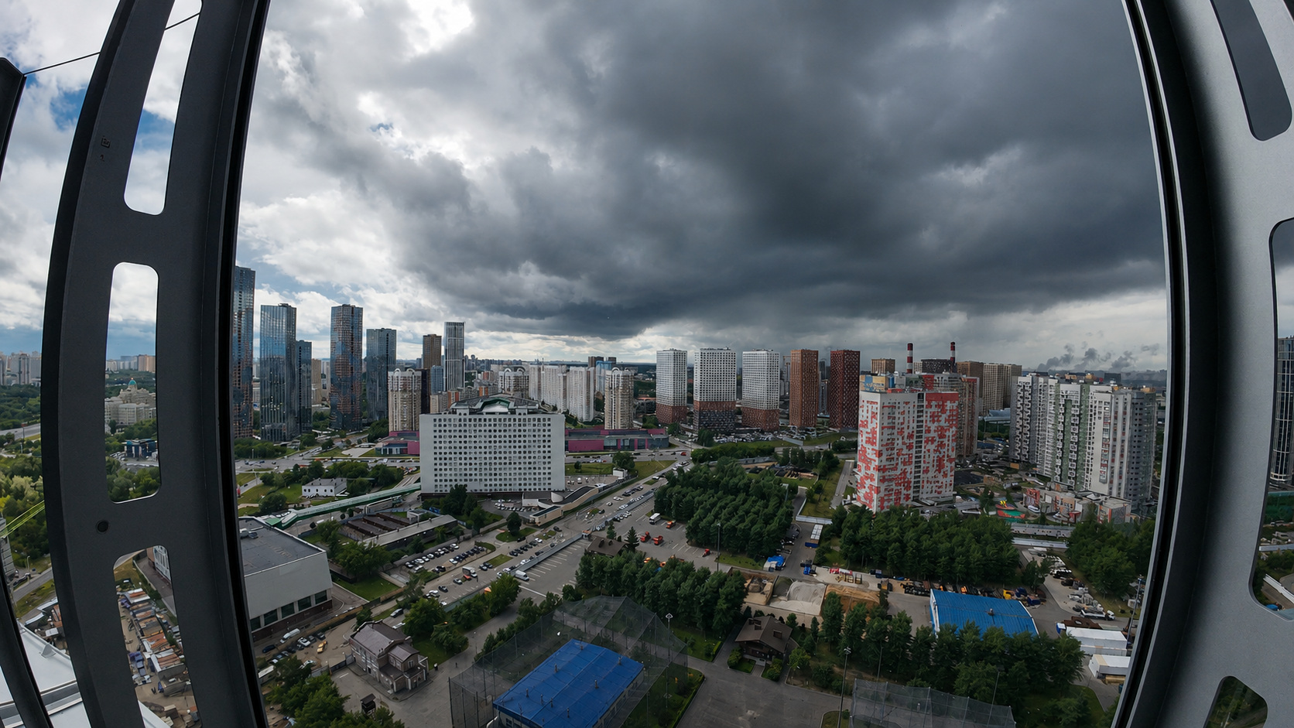
A vertical city with bridges between residential towers and shared spaces high above Moscow.
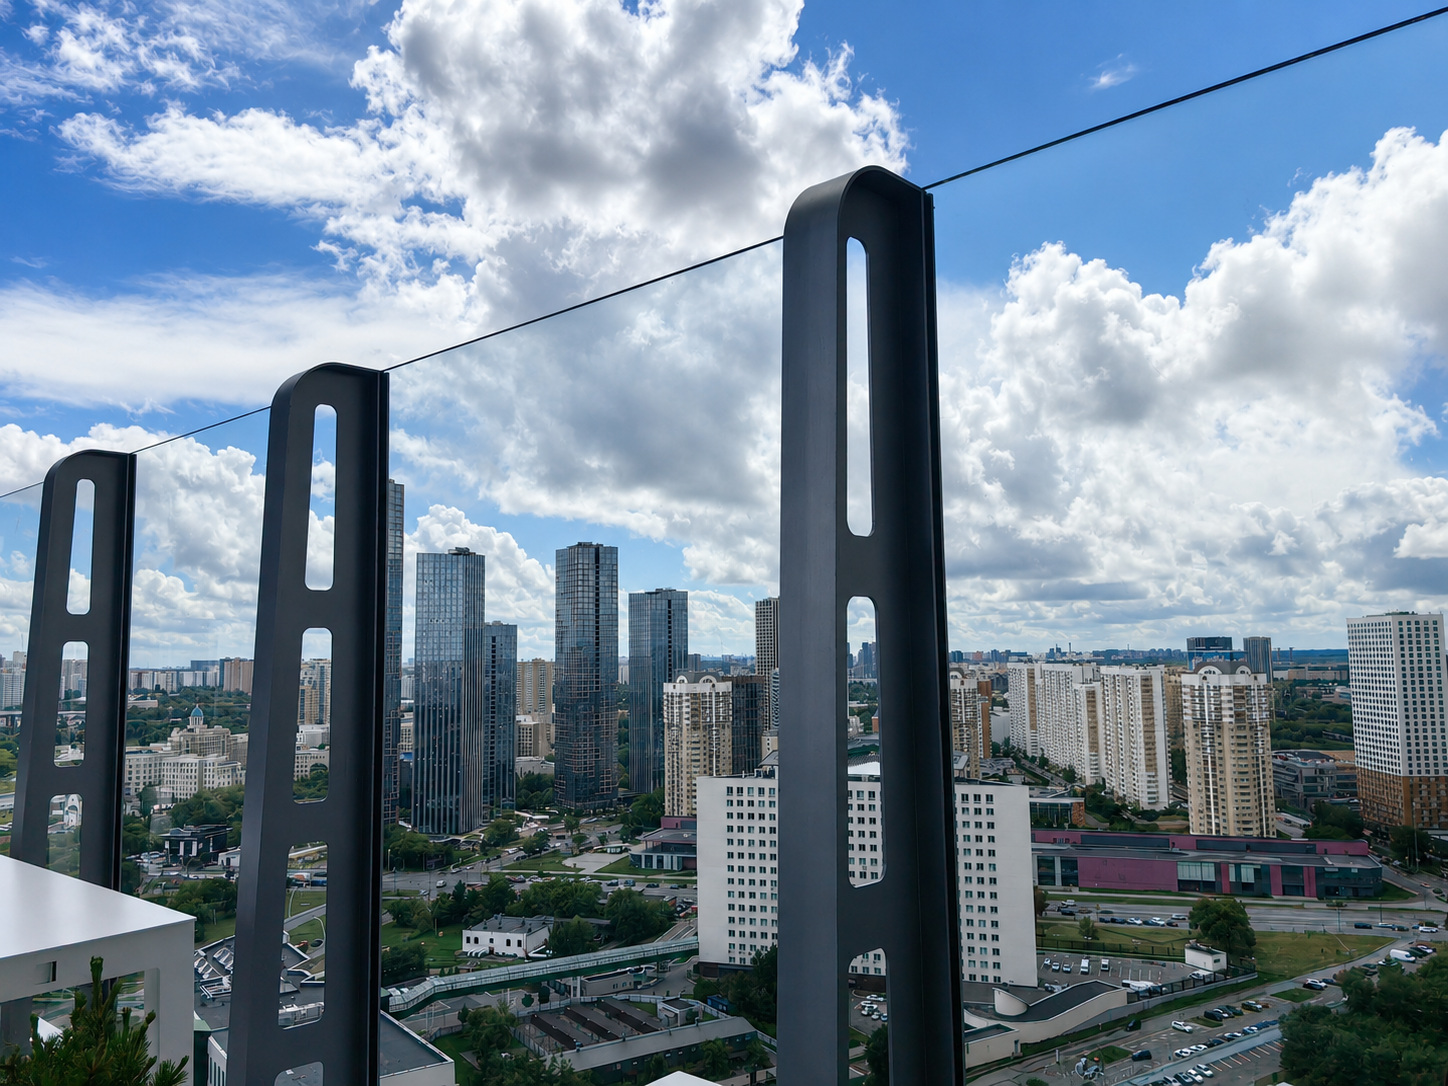
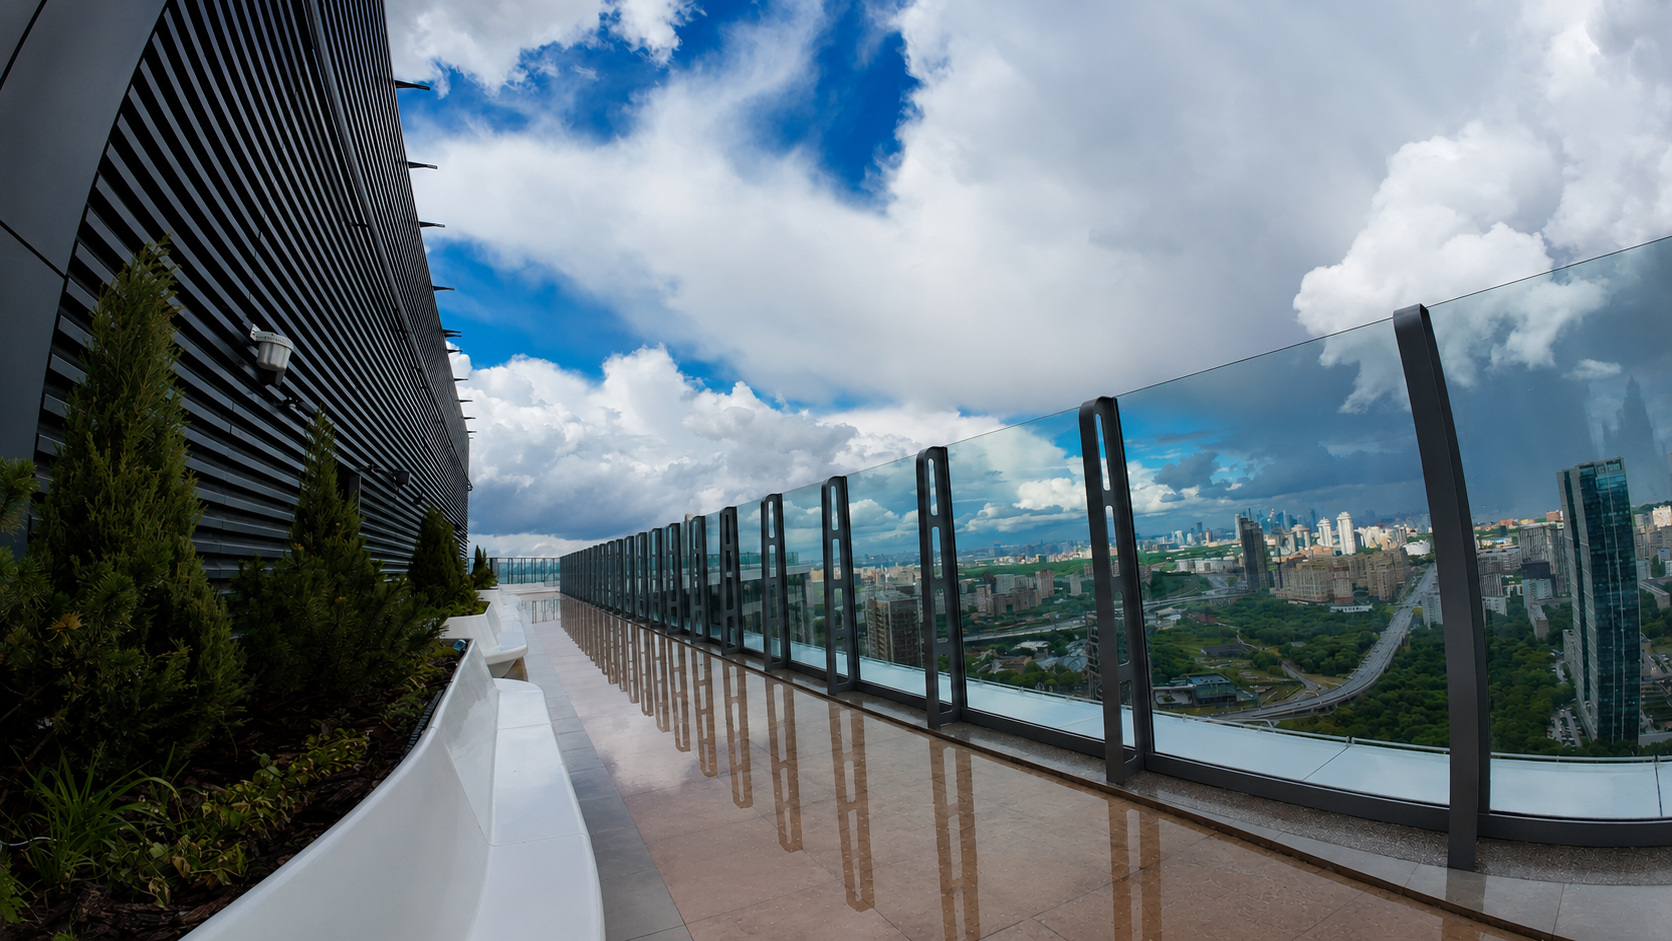
Sobytie - 4 is a residential development in Moscow's Ramenki district, designed by the architectural practice GORPROJECT under architect Philipp Nikandrov for developer Donstroy. Three high-rise towers are connected by six pedestrian sky bridges at different levels. The highest bridge reaches 170.65 metres; accessible rooftops and bridge areas introduce multi-level communal spaces for walking and recreation high above the city.
Behind this exceptional architectural concept lies the infrastructure of everyday life: entrance lobbies, lift halls, residential corridors and underground parking. Each space calls for a different lighting approach, from wayfinding to the perception of materials and architectural details.
Within the project, ALLPROJECTS carried out lighting calculations, developed luminaire layouts and supplied lighting equipment.
- total development area
- 220,000 m²
- building height
- 180 m
- high-rise towers
- 3
- sky bridges
- 6
SOBYTIE 4 | LIFTING THE FOURTH BRIDGE
SOBYTIE 4 | FLOOR FIT-OUT
To coordinate functional lighting requirements with diverse architectural settings across a large residential development.
In the entrance lobbies, light interacts with tall interiors, decorative pendants and finish materials. Residential corridors require clear orientation and precise integration with ceiling construction. In underground parking areas, visibility of driving lanes, parking bays and routes to the lifts becomes essential.
A coordinated approach was needed to lighting calculations, equipment positioning and selection for spaces of different geometry, layout and usage.
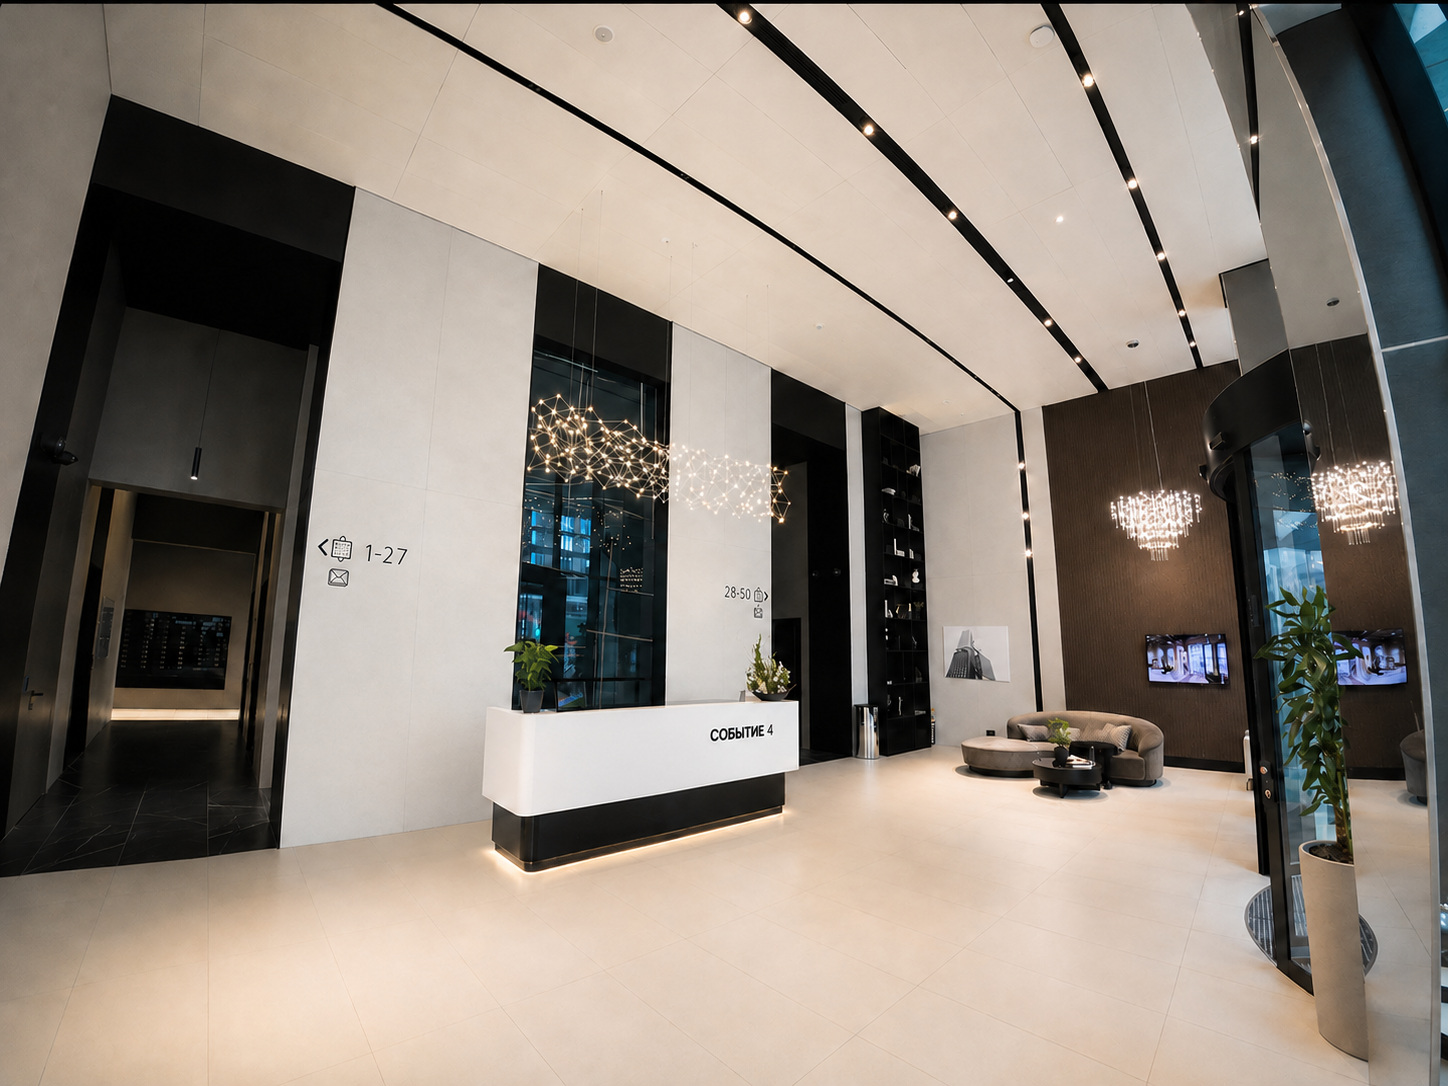
One development — distinct spatial requirements
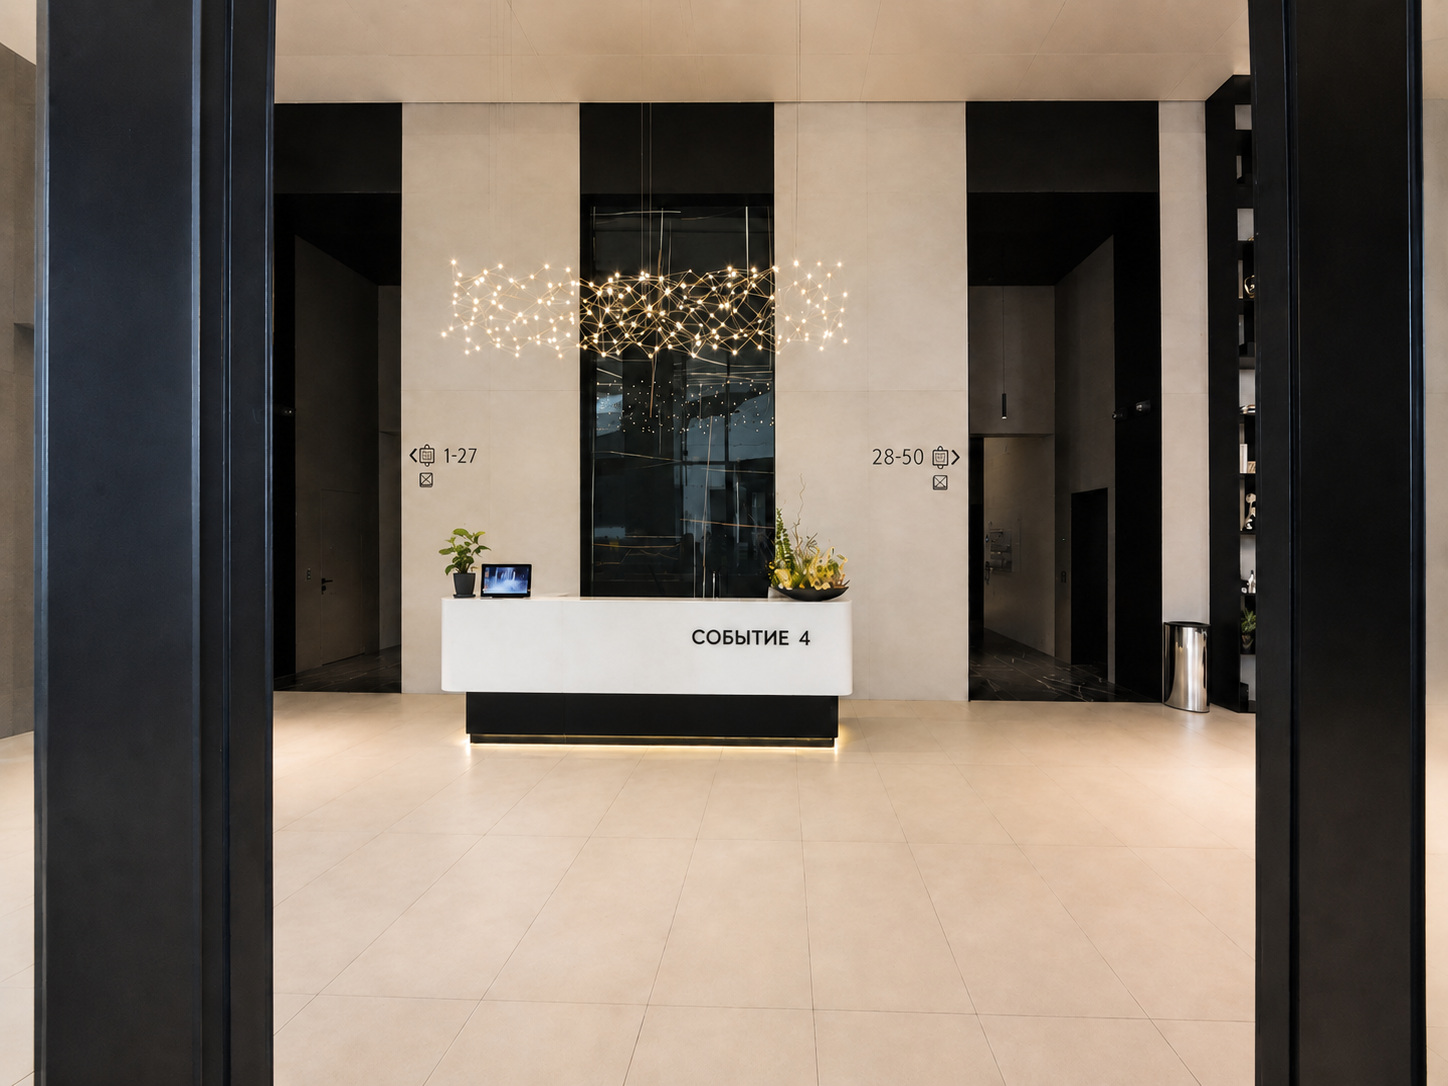
Entrance lobbies
Lobby lighting shapes the first impression of the development. The entrance lobbies rise to 5 metres. The completed interiors combine recessed and linear lighting, architectural highlights and suspended decorative light compositions. Together, they help define reception and waiting areas, reinforce the spatial height and reveal interior materials.
Corridors and lift halls
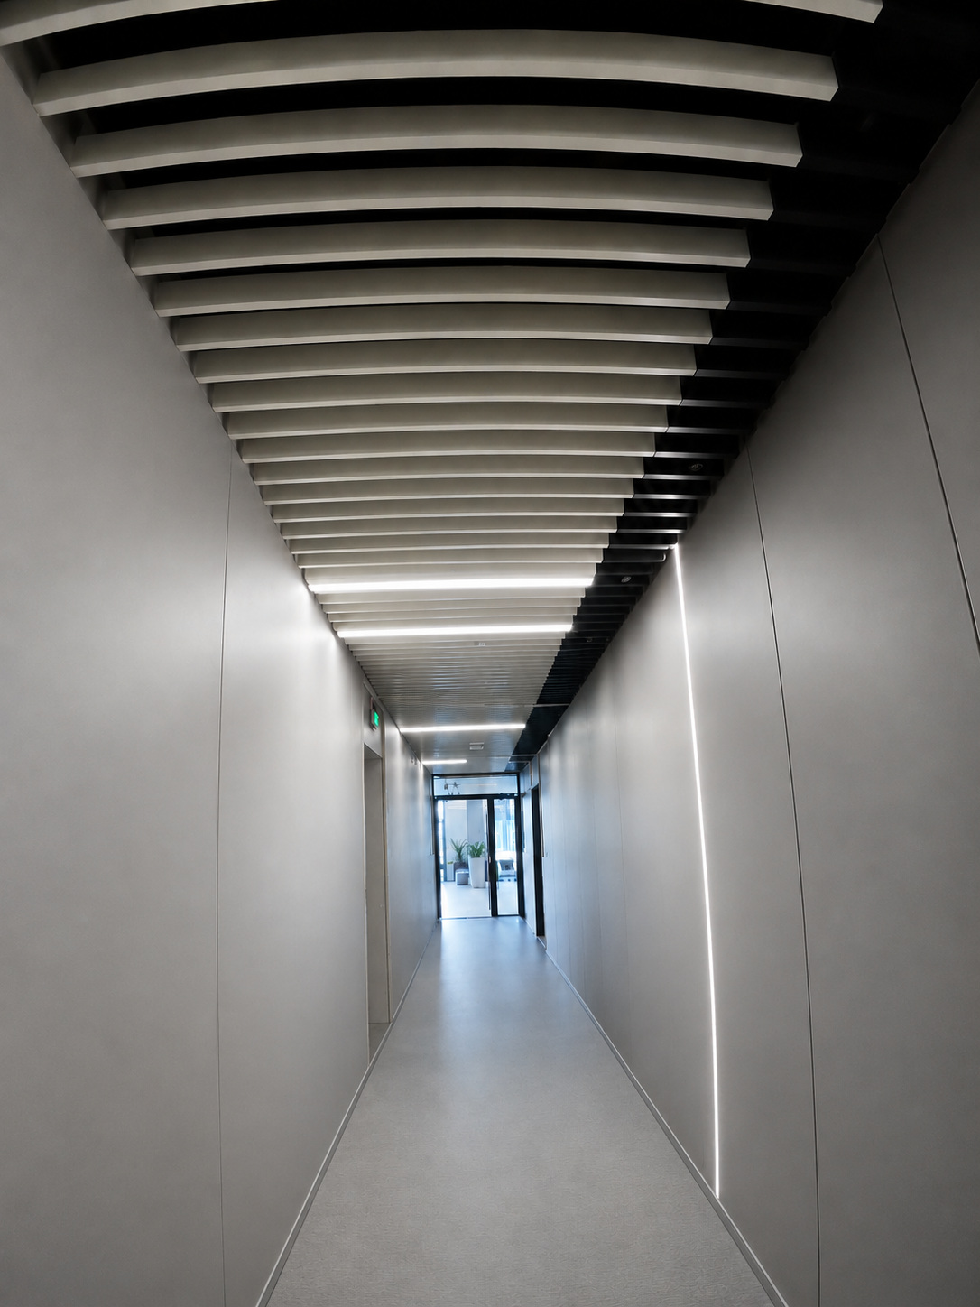
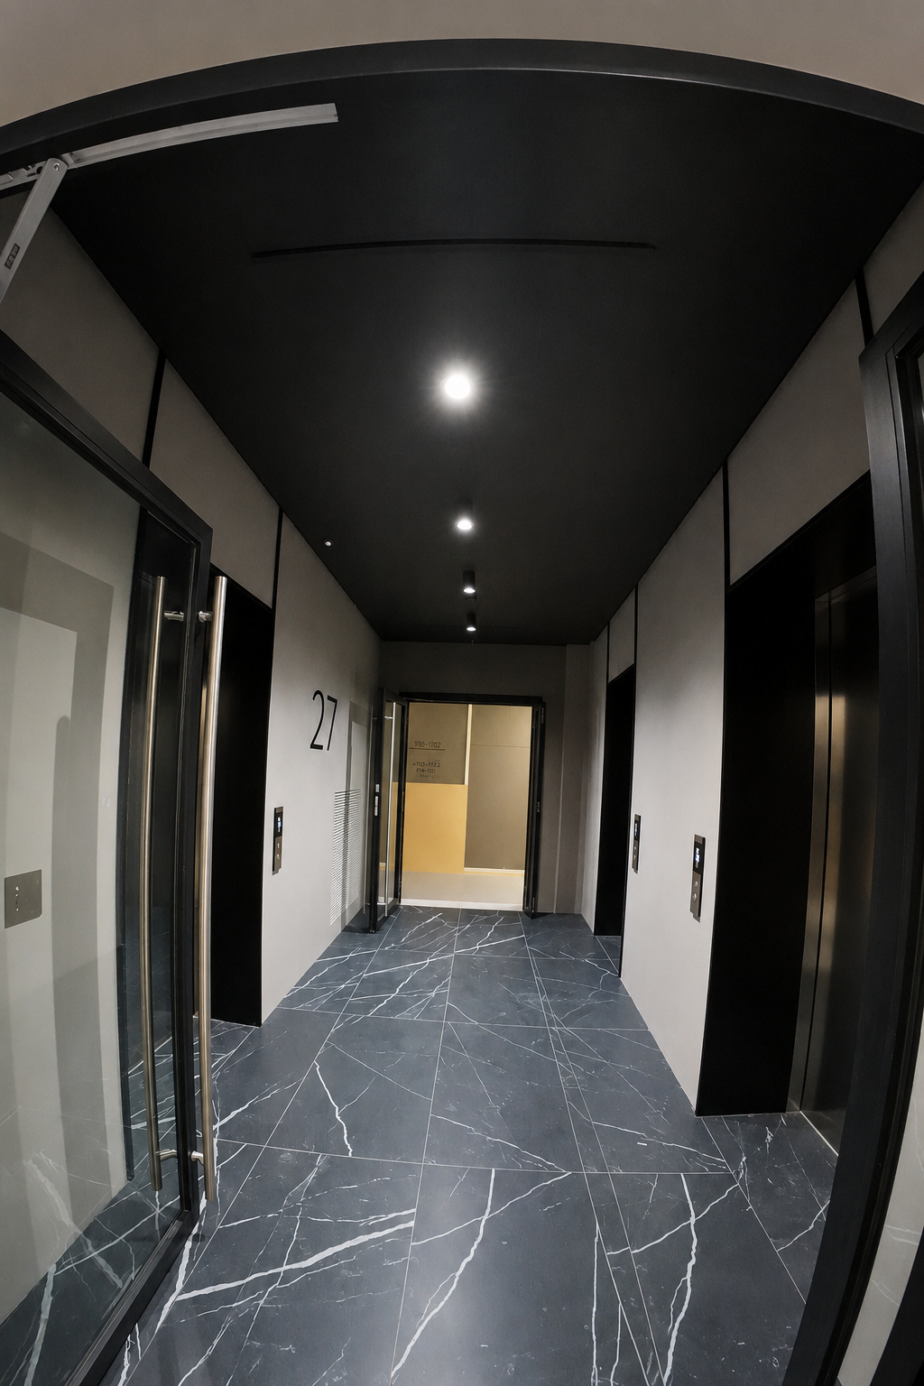
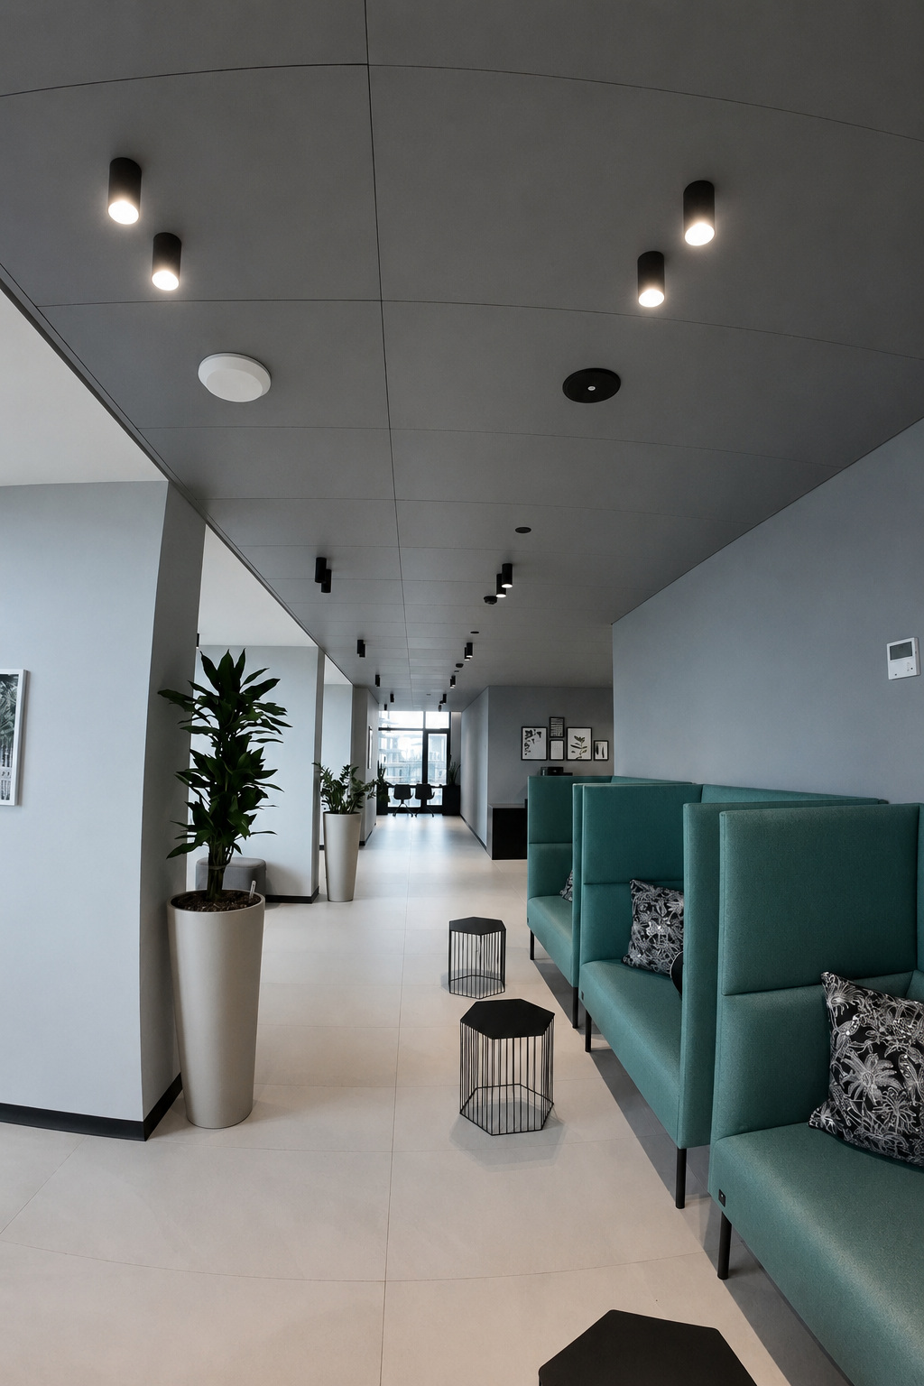
Long circulation routes require consistent illumination. Lines of light, local luminaires and vertical accents respond to ceiling geometry and movement through the buildings. Around the lifts, lighting emphasises entrances and improves spatial legibility.
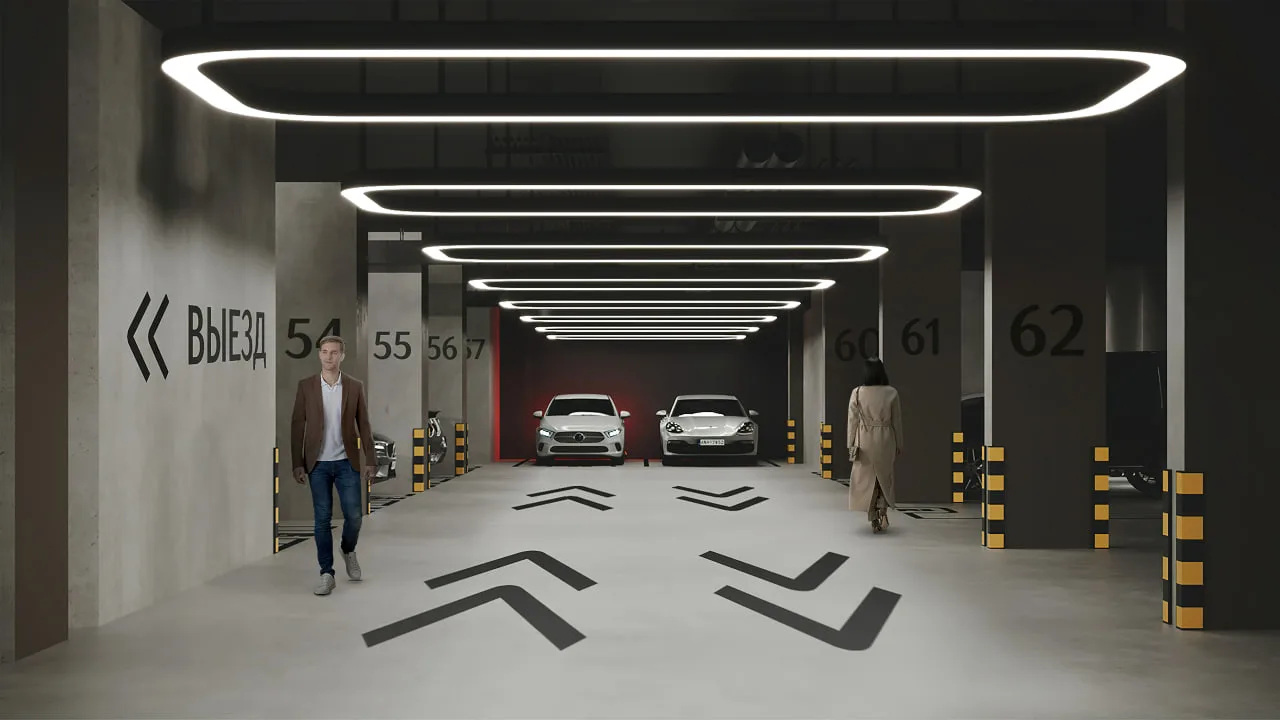
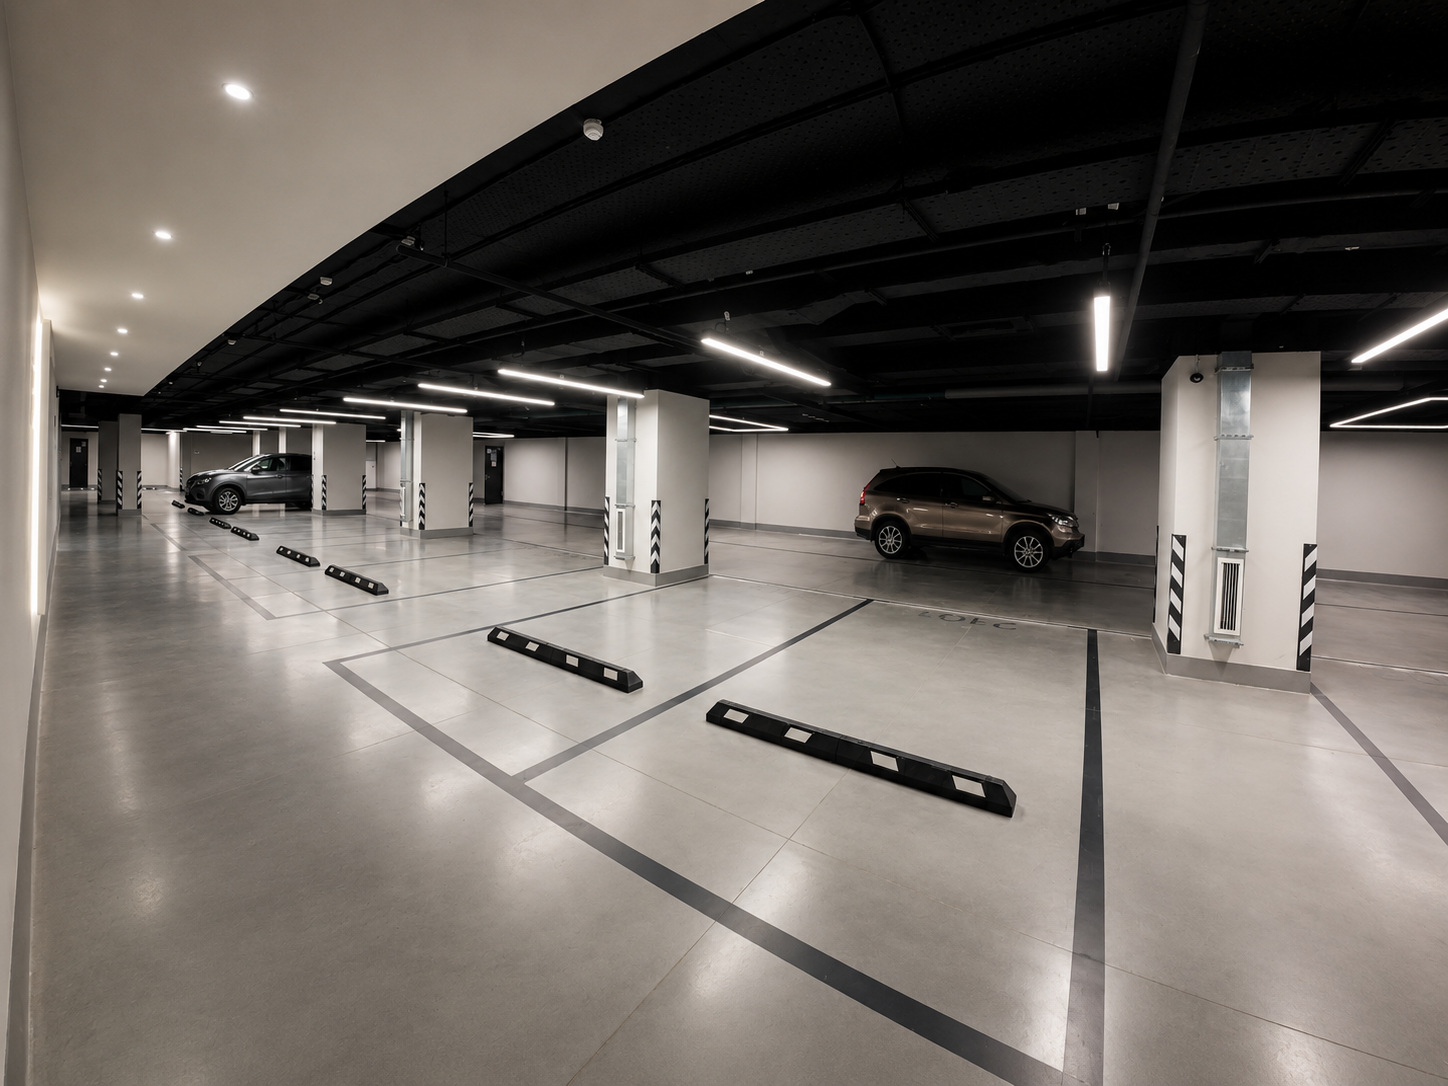
Underground parking
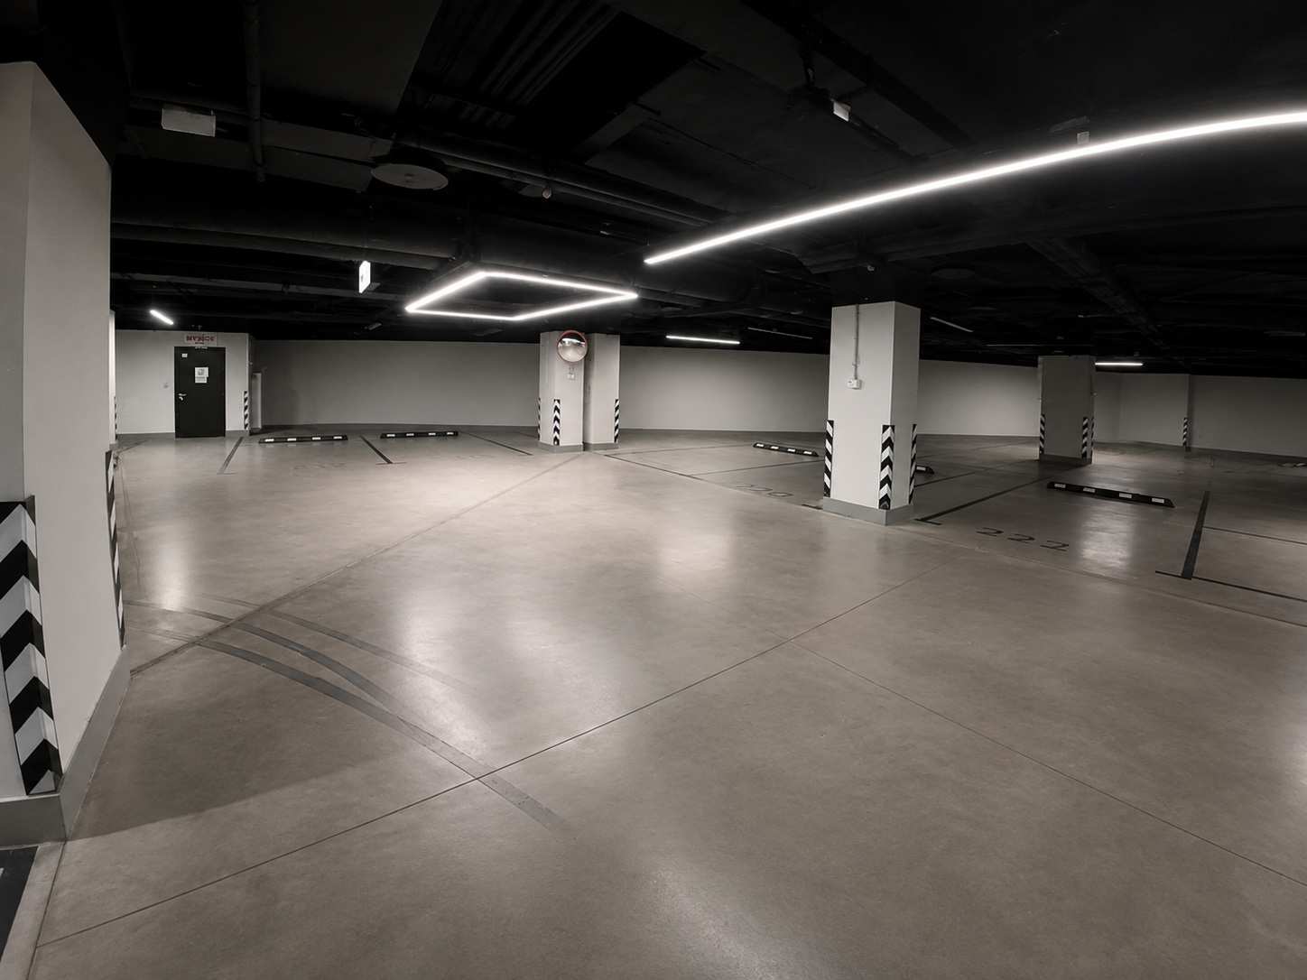
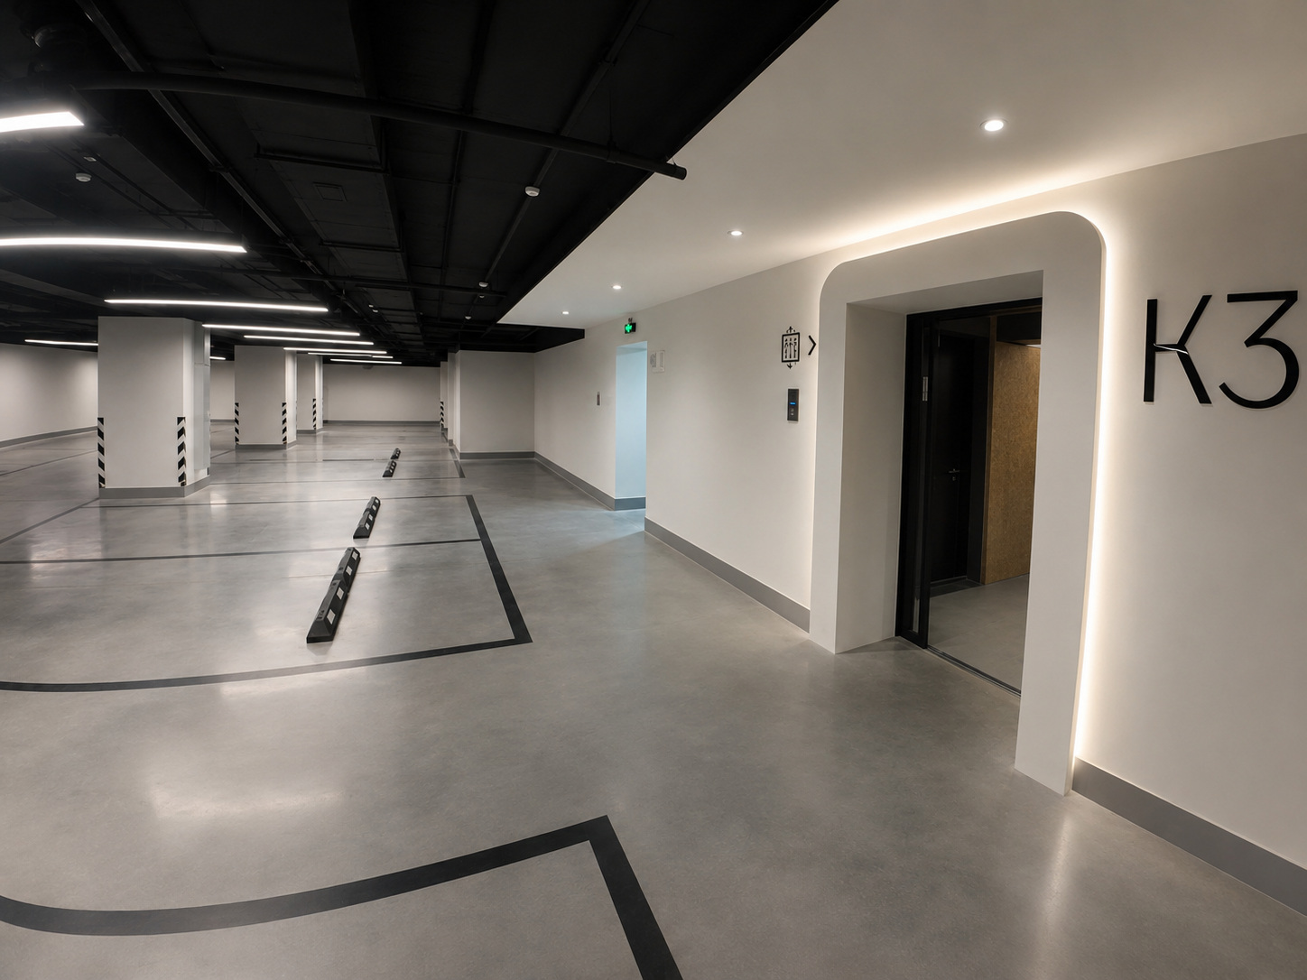
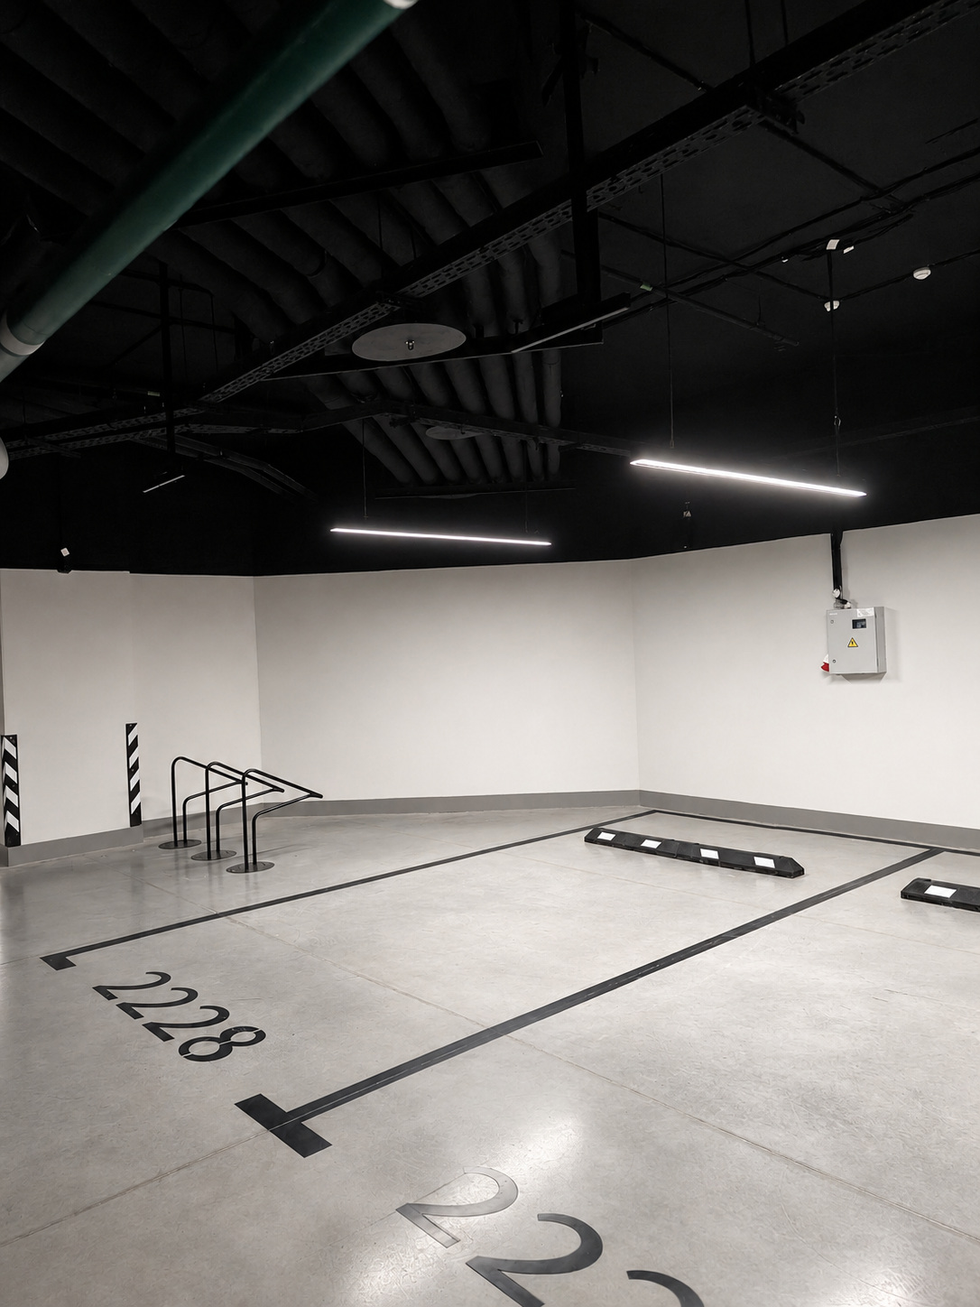
Here, lighting follows the organisation of driving routes, parking bays and pedestrian connections. Regular rows of suspended linear luminaires against dark exposed ceilings are supplemented by local lighting around lift connections and circulation points.
01 — Entrance lobbies
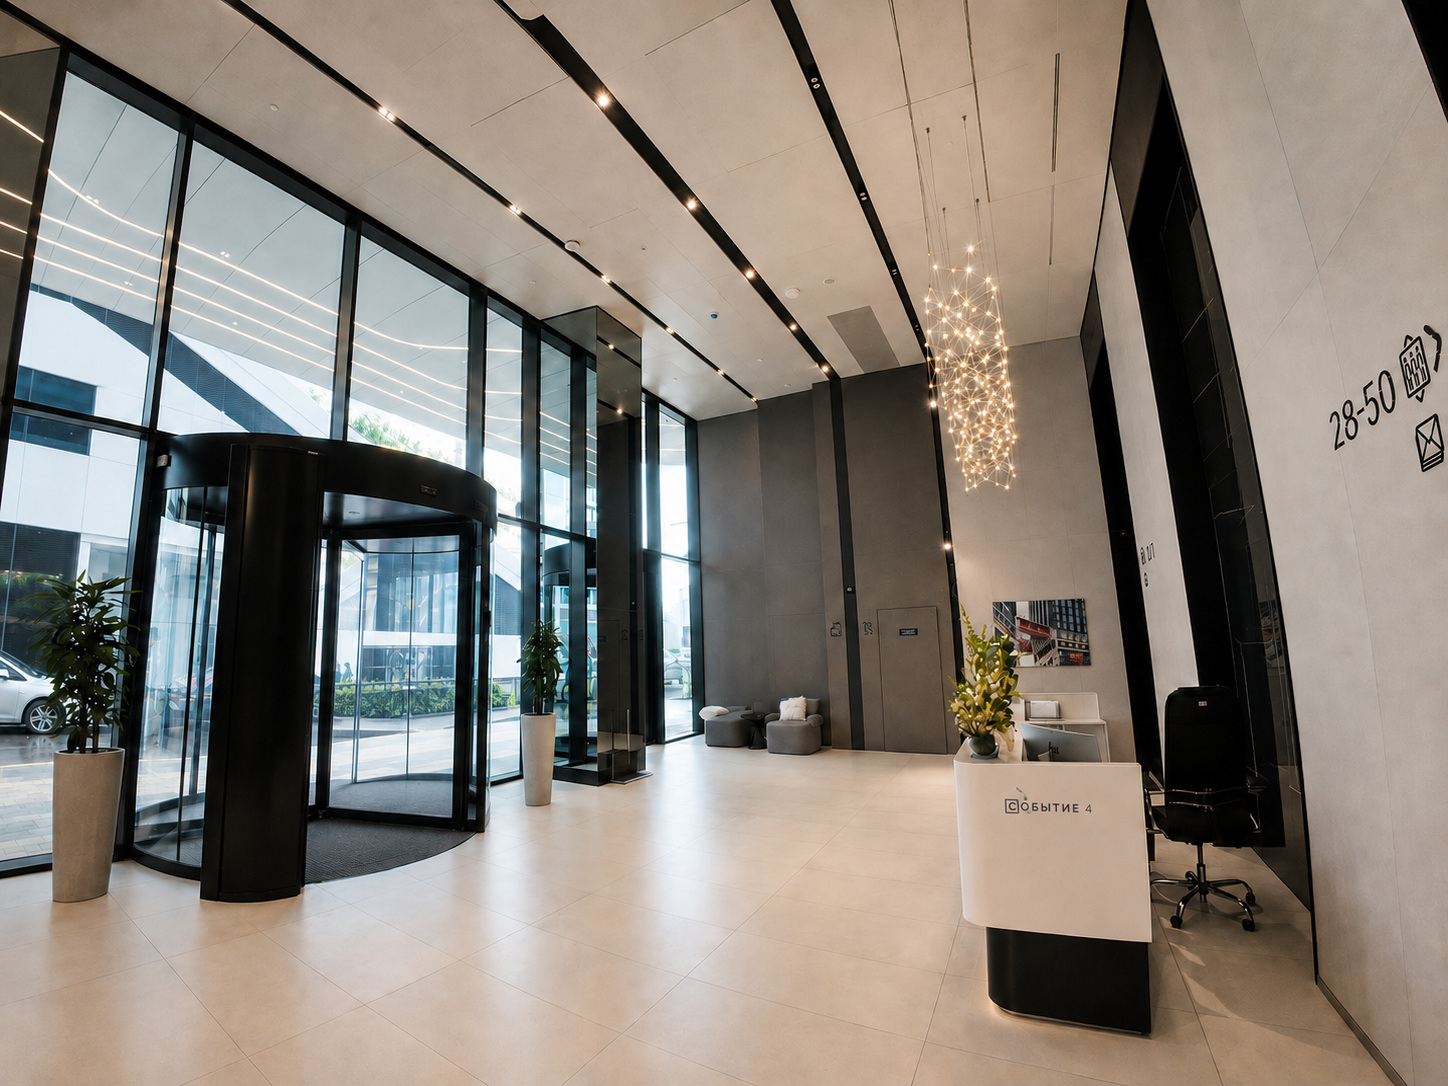
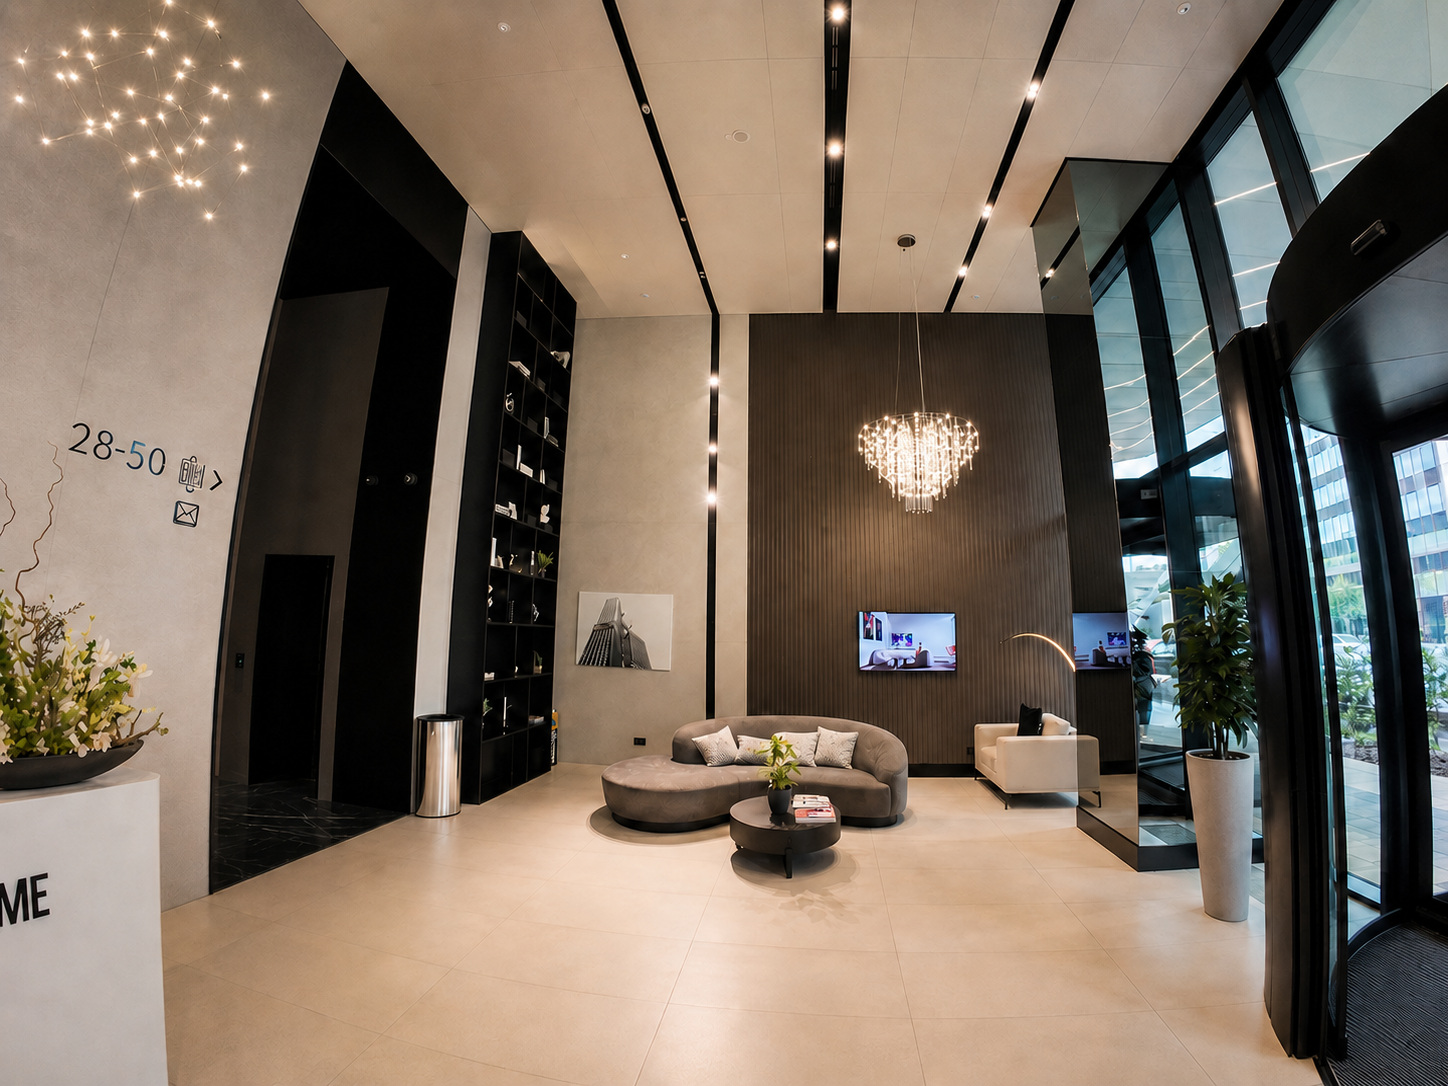
Lobby: light and architecture — Sobytie - 4 lobby. Project archive video.
02 — Corridors and lift halls
03 — Underground parking
Architectural Visualizations
From calculations to luminaire positioning and equipment supply.
ALLPROJECTS carried out lighting calculations, prepared luminaire layouts for the agreed project areas and organised the supply of lighting equipment. The work required coordination with the interior architecture, ceiling construction, building services and the different functions of the spaces.
Calculations, layout drawings and specifications formed related parts of the engineering process: the position of each luminaire had to respond to the visual task, architectural integration and the equipment specification.
ALLPROJECTS scope of work
- 01Lighting calculations.
- 02Luminaire layout design.
- 03Lighting equipment supply.
Lighting solutions that support a consistent experience across the diverse spaces of a major residential project.
In the lobbies, lighting works with scale and materials; in the corridors, it defines rhythm and orientation; in the parking areas, it supports functional circulation. Different luminaire types respond to the architectural language of each setting while maintaining a coherent approach to lighting organisation.
The project demonstrates the engineering and equipment supply capabilities of ALLPROJECTS within complex residential infrastructure, where precision in calculation, layout and procurement is essential.
- Project
- Sobytie - 4 Residential Complex
- Location
- Moscow, 120 Lobachevskogo St.
- Developer
- Donstroy
- Architecture & Lead Designer
- GORPROJECT; Philipp Nikandrov
- Lighting Calculations, Luminaire Layouts & Equipment Supply
- ALLPROJECTS
Let’s discuss your project
Tell us about your space — we’ll propose a lighting solution and guide the project from idea to result.
Discuss a project