
MUME Restaurant
Lighting for HoReCa spaces
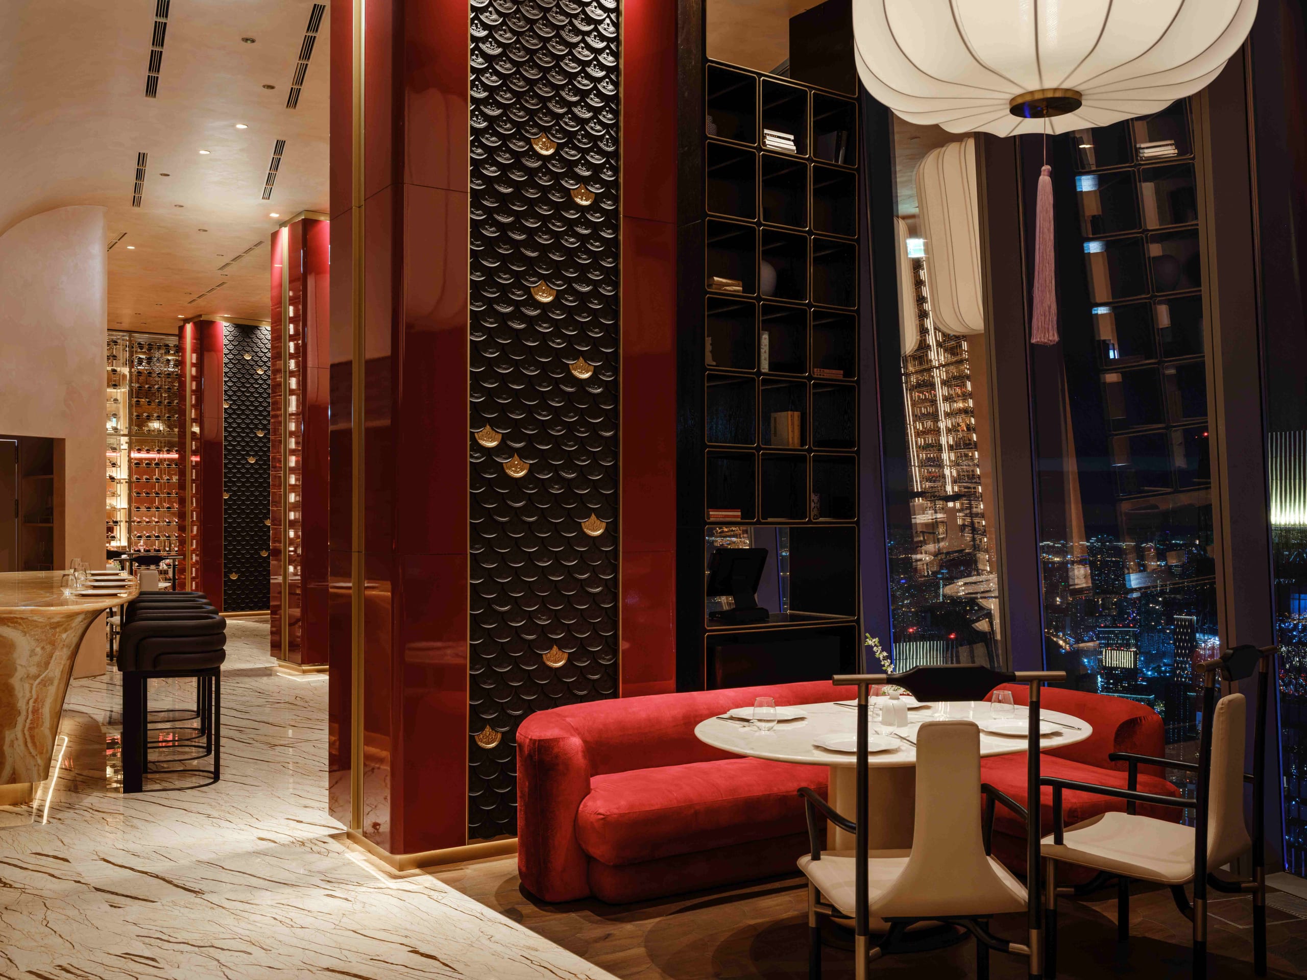
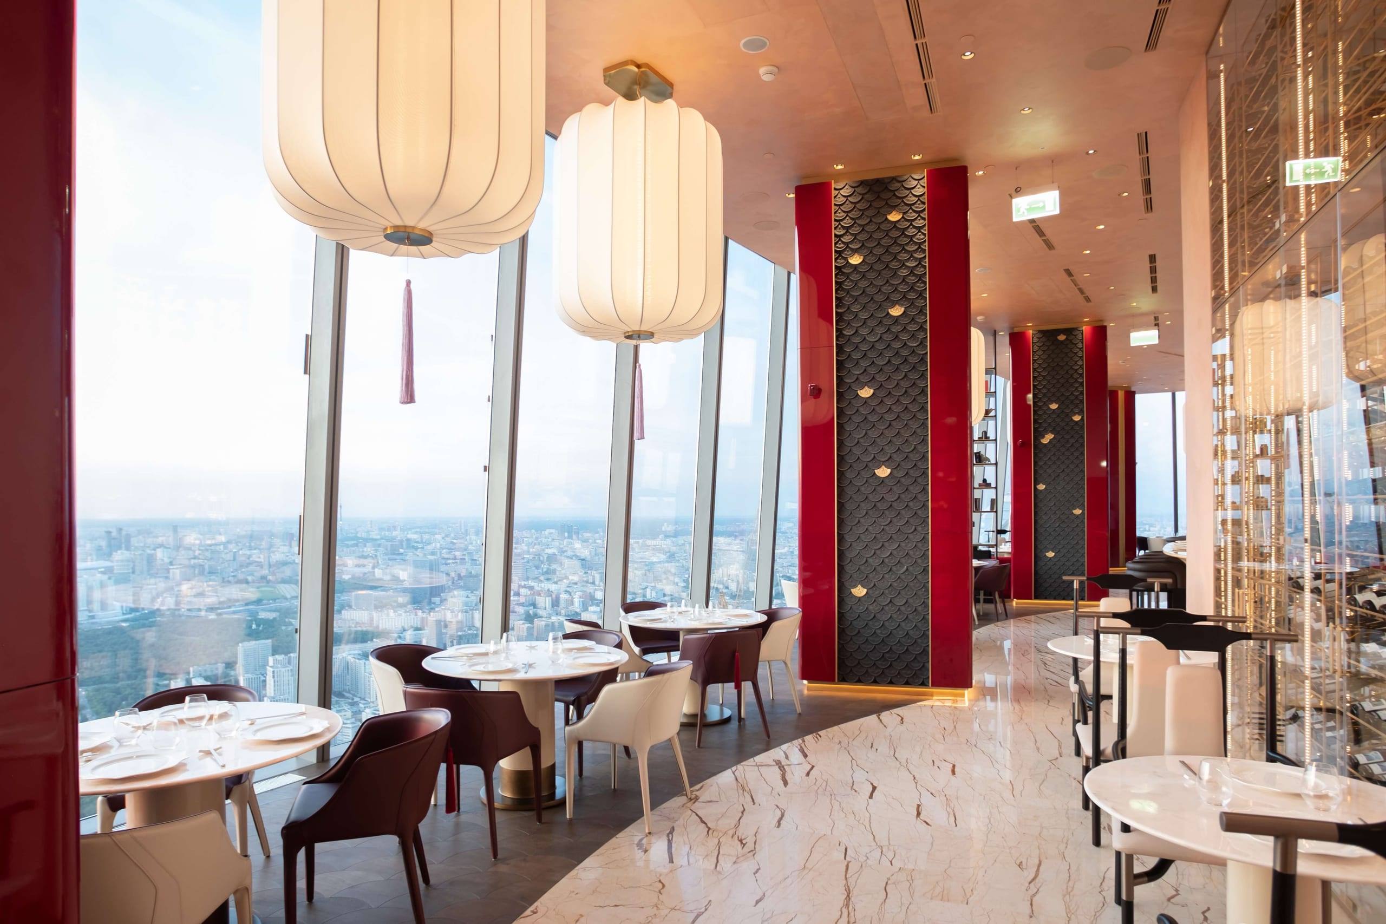
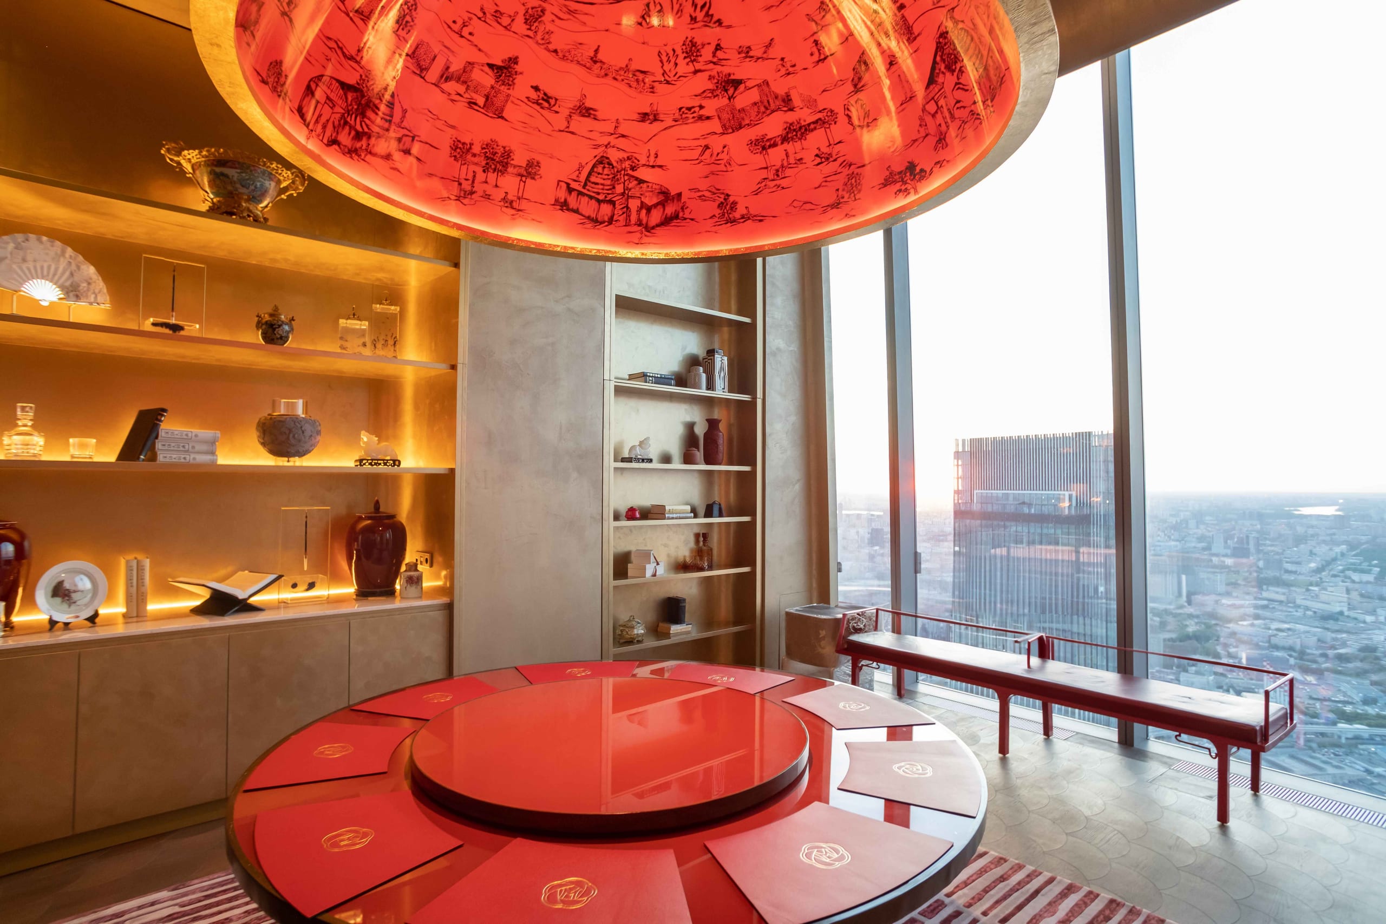
The MUME restaurant sits on the 90th floor of Federation Tower in Moscow City — a rare case where the sweeping panorama of the capital yields precedence to the interior of the dining room itself.
The architectural concept was developed by the Singapore studio Hot Design Folks, while the ALL PROJECTS team was responsible for the light design, engineering, supply, installation and commissioning of the lighting control system.
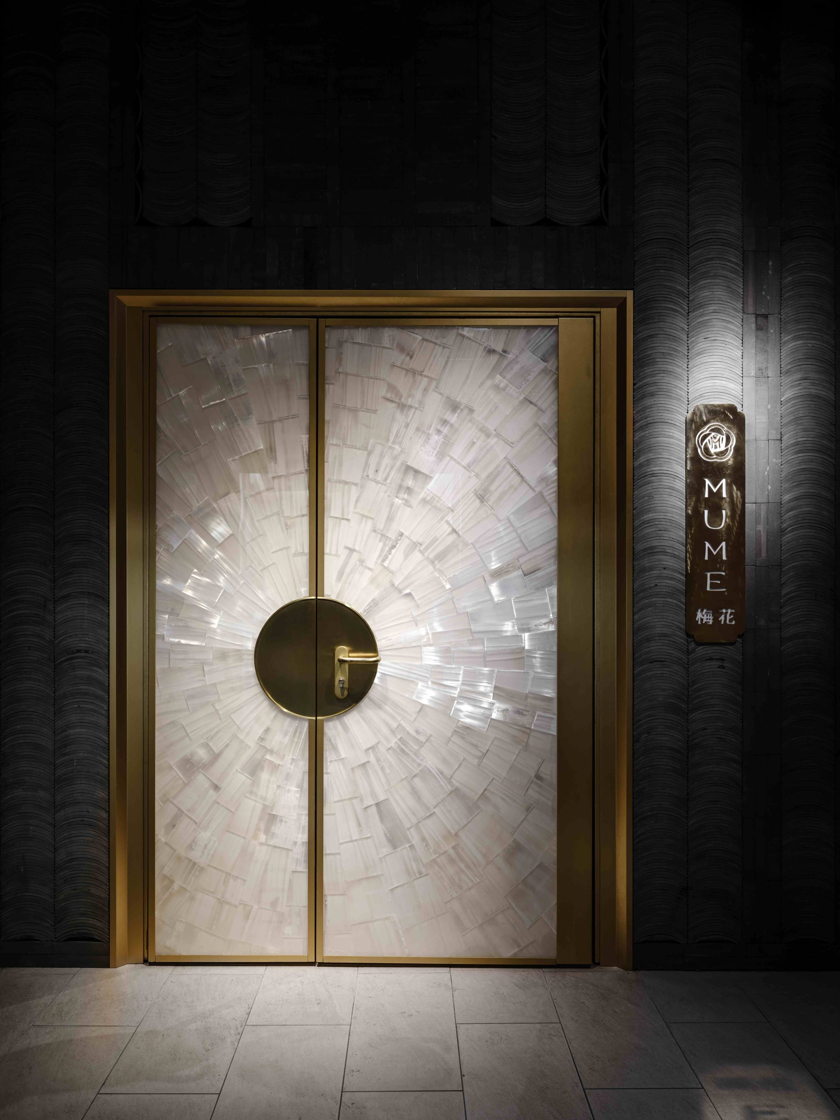
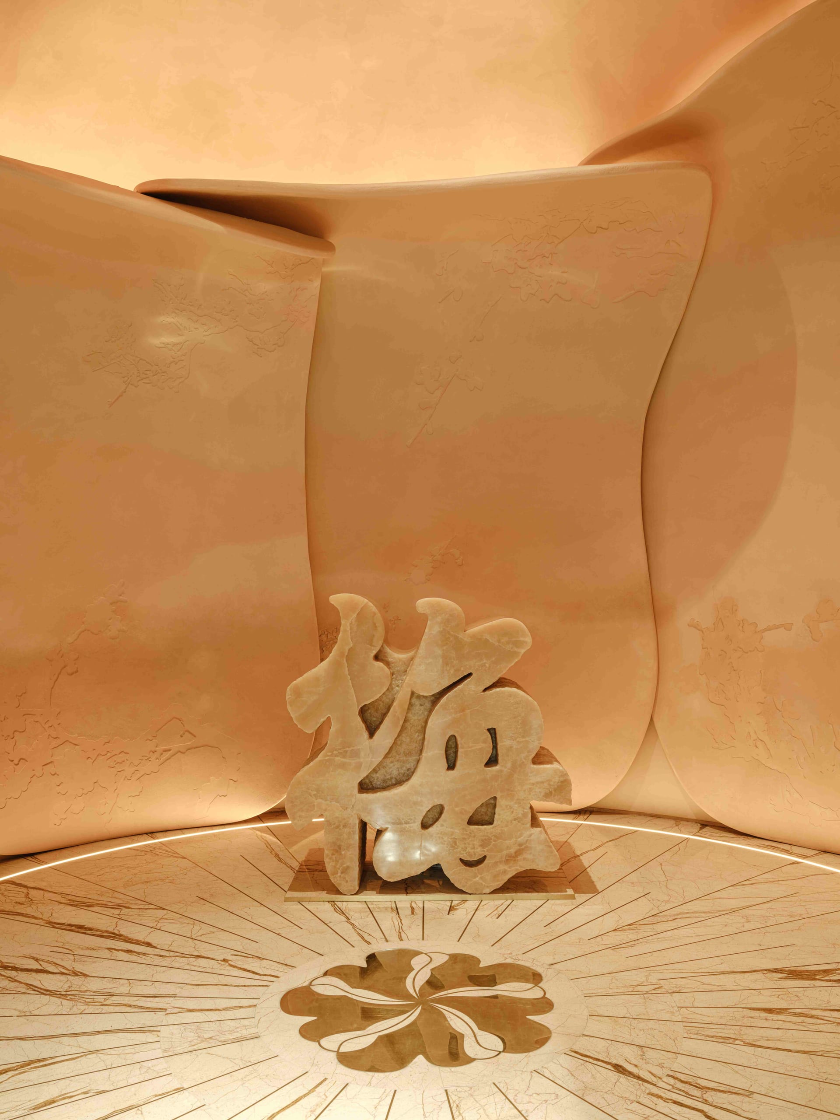
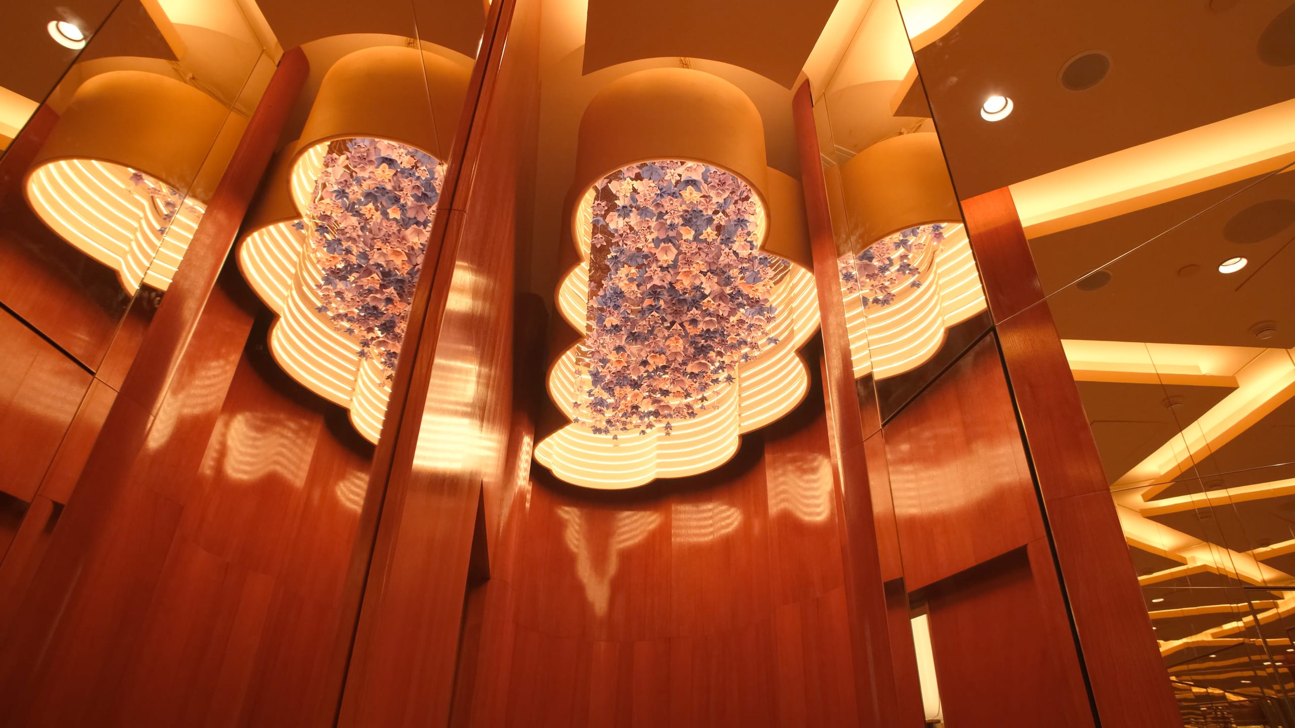
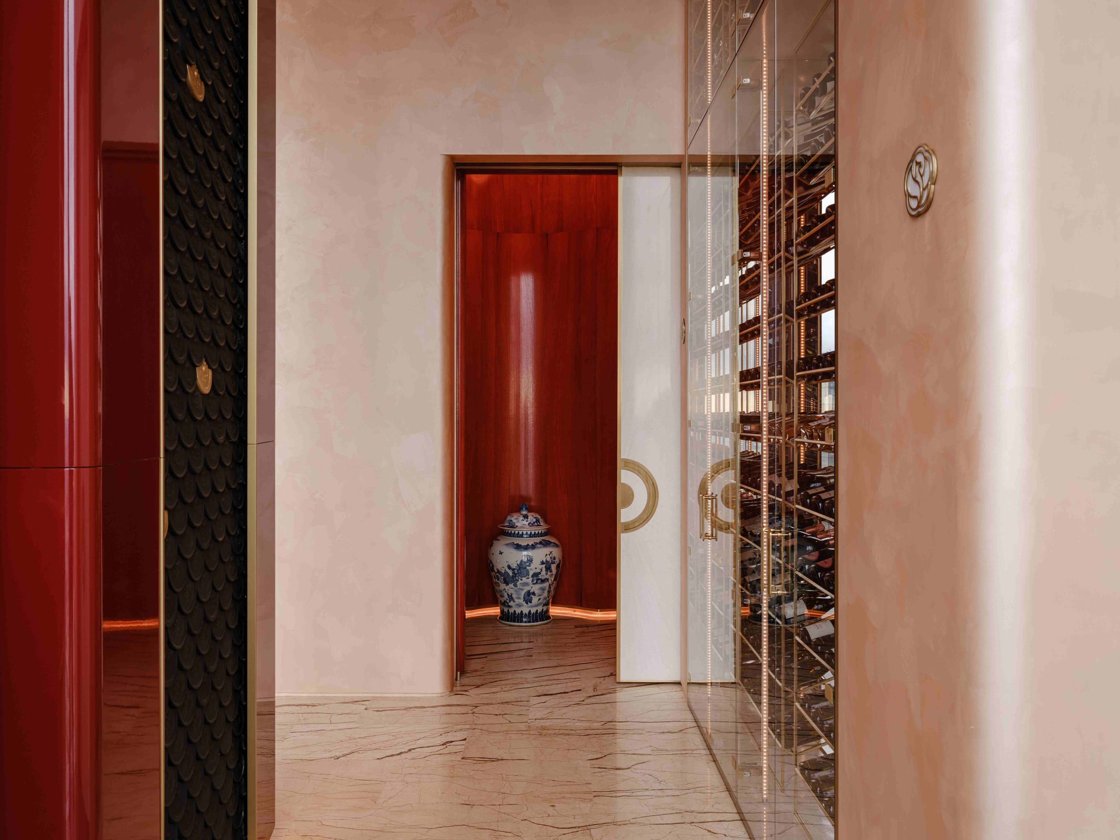
The interior is built around the image of the Chinese plum blossom — meihua, a symbol of changing seasons, renewal and well-being. The restaurant’s spaces express this idea through different states of nature, materials, colour and light.
The team had to create an expressive yet intimate lighting environment that emphasises the interior’s demanding materials, supports the architectural concept and changes together with the daylight of the panoramic space.
The project called for compact fixtures, independent control of every element and precise scene tuning for different rooms and times of day.
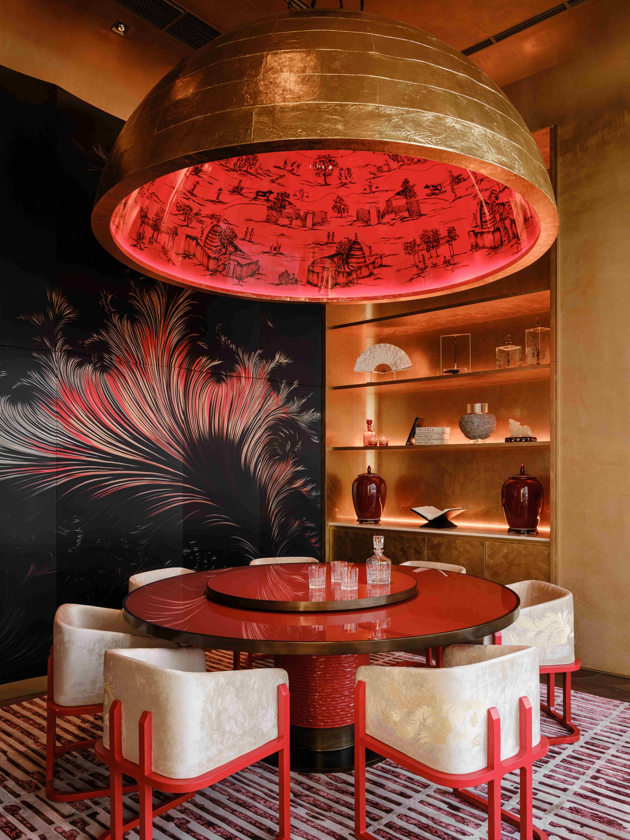
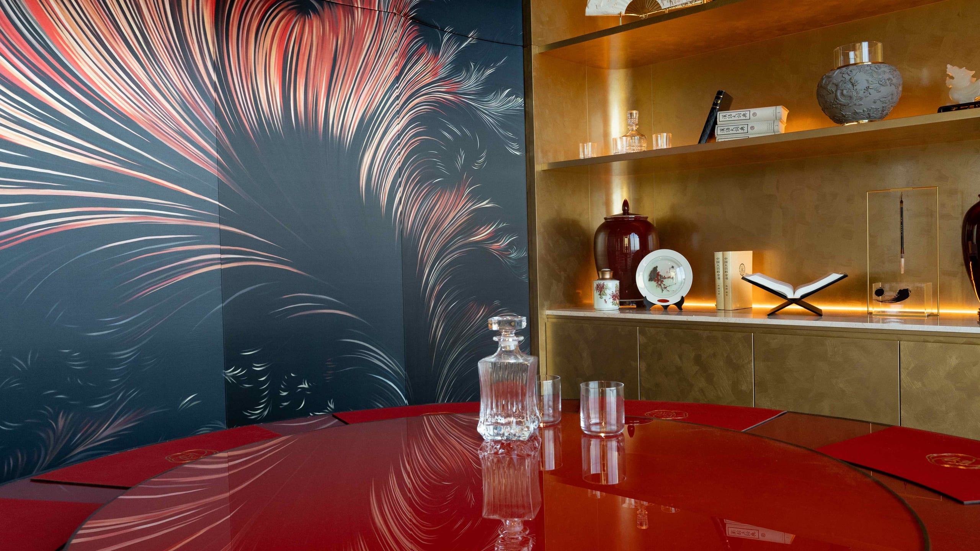
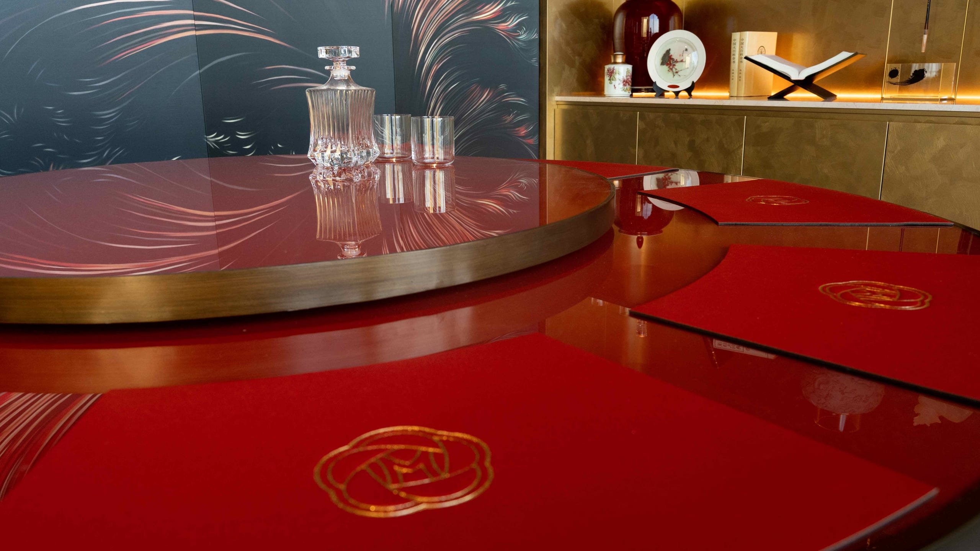
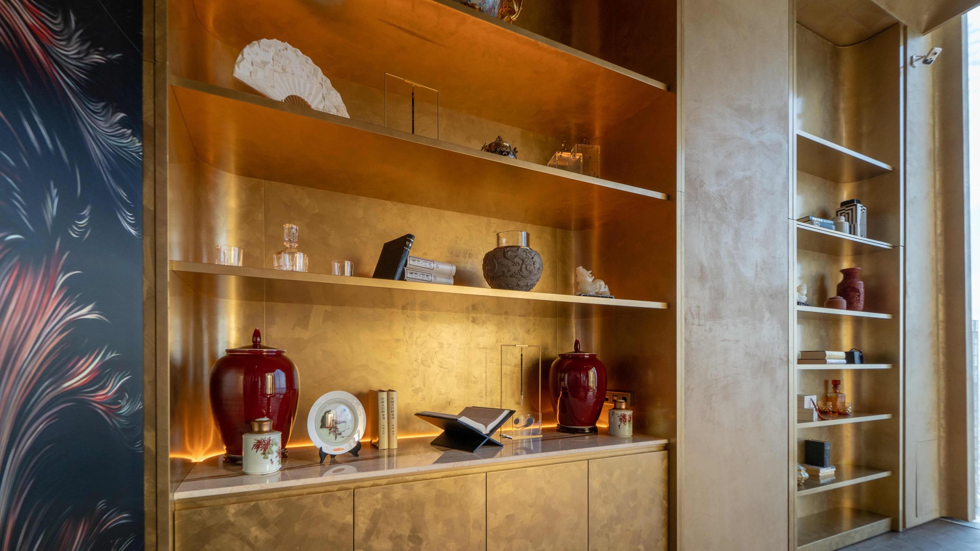
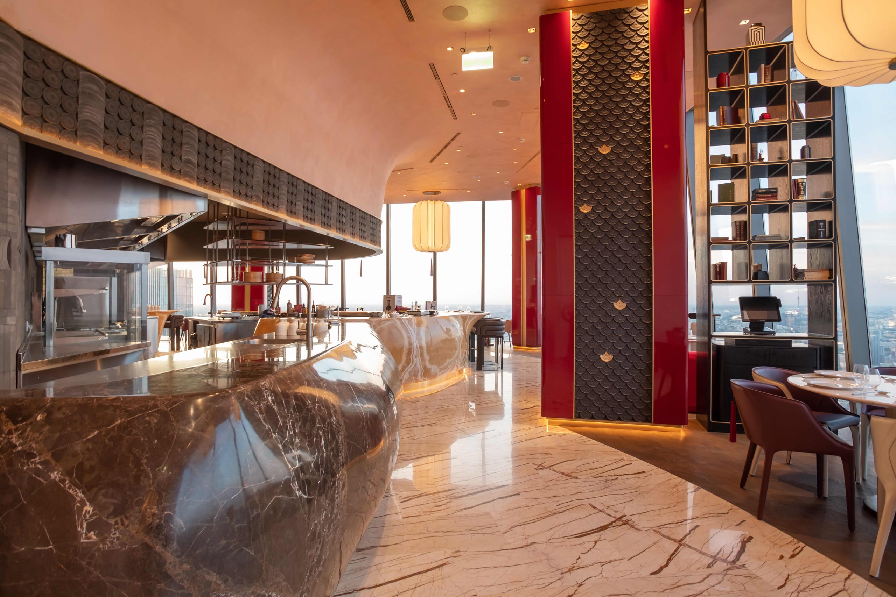
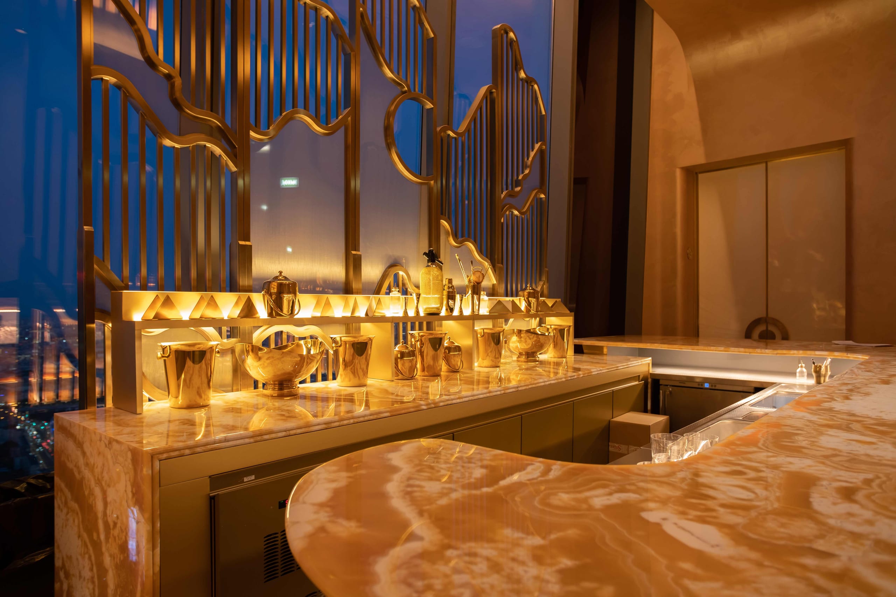
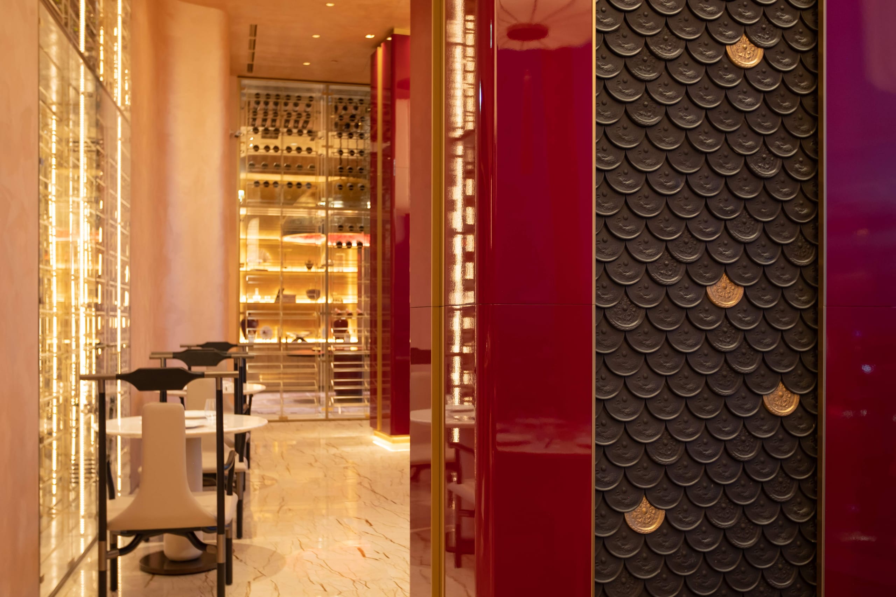
The work was complicated by the irregular geometry of Federation Tower, the limited ceiling void densely packed with building services, and the many reflective materials — gold, marble, brass, silk and wood. Calculating the mounting fixings and load-testing bespoke luminaires weighing up to 230 kg were tasks in their own right.
How light supports the architecture and atmosphere
Biodynamic lighting
The idea of biodynamic lighting emerged in collaboration with Hot Design Folks: colour temperature and intensity shift according to the time of day, the daylight and the character of each room.
Seasons as part of the interior
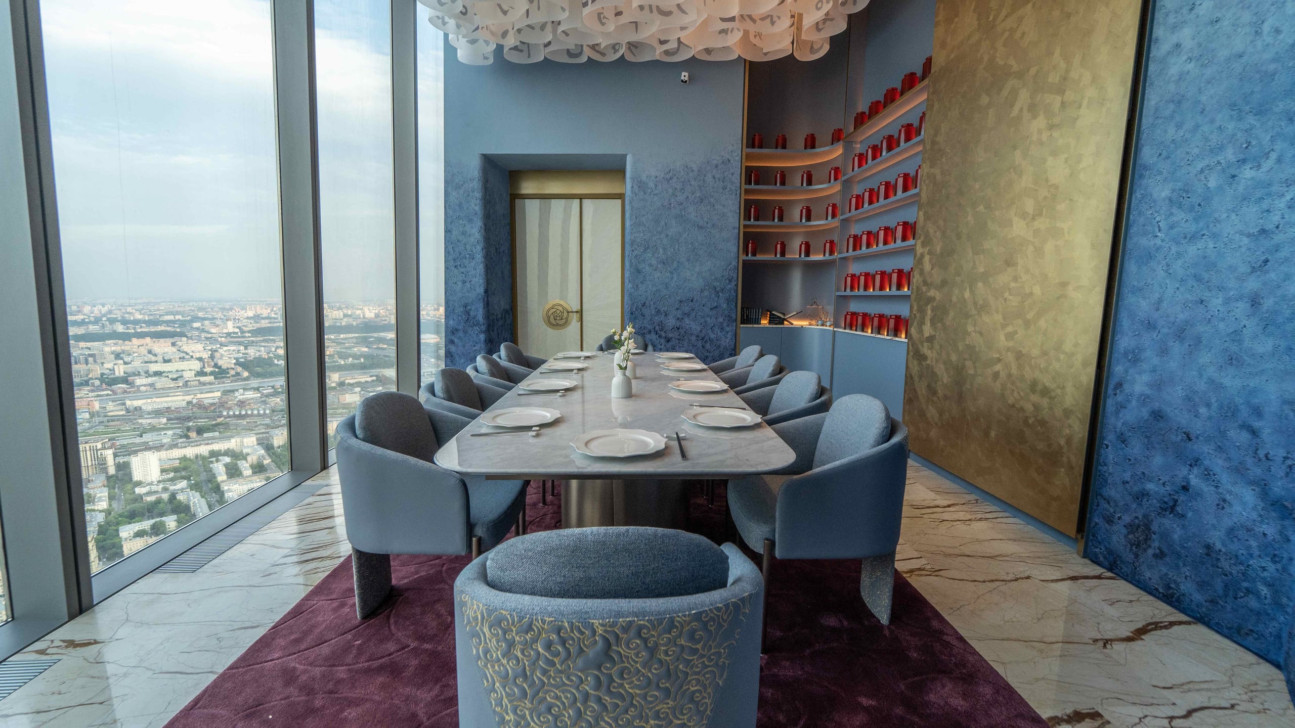
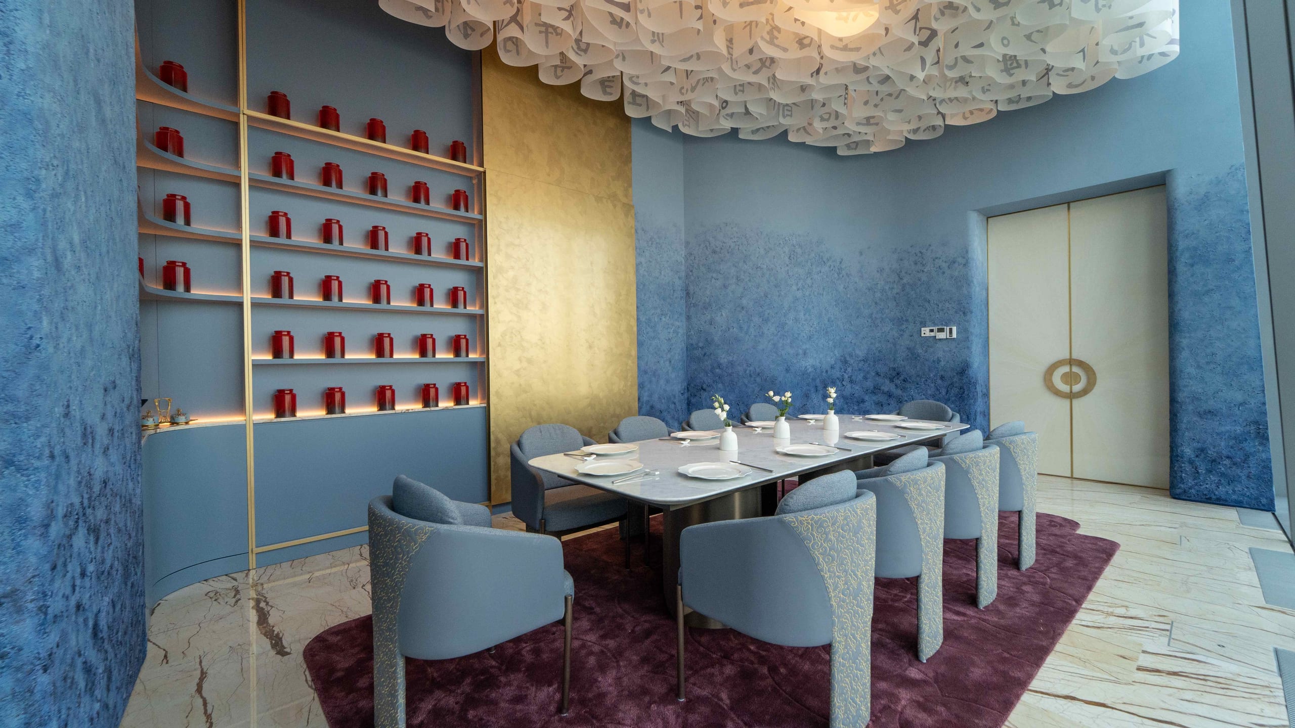
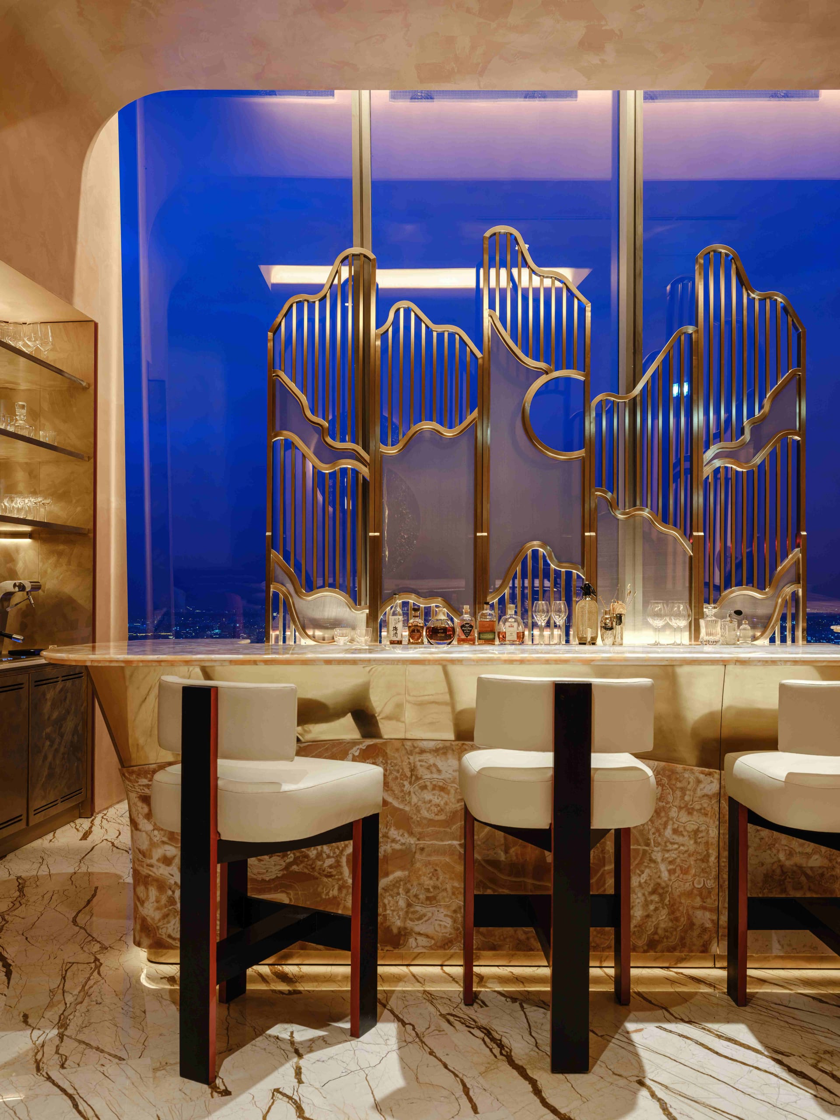
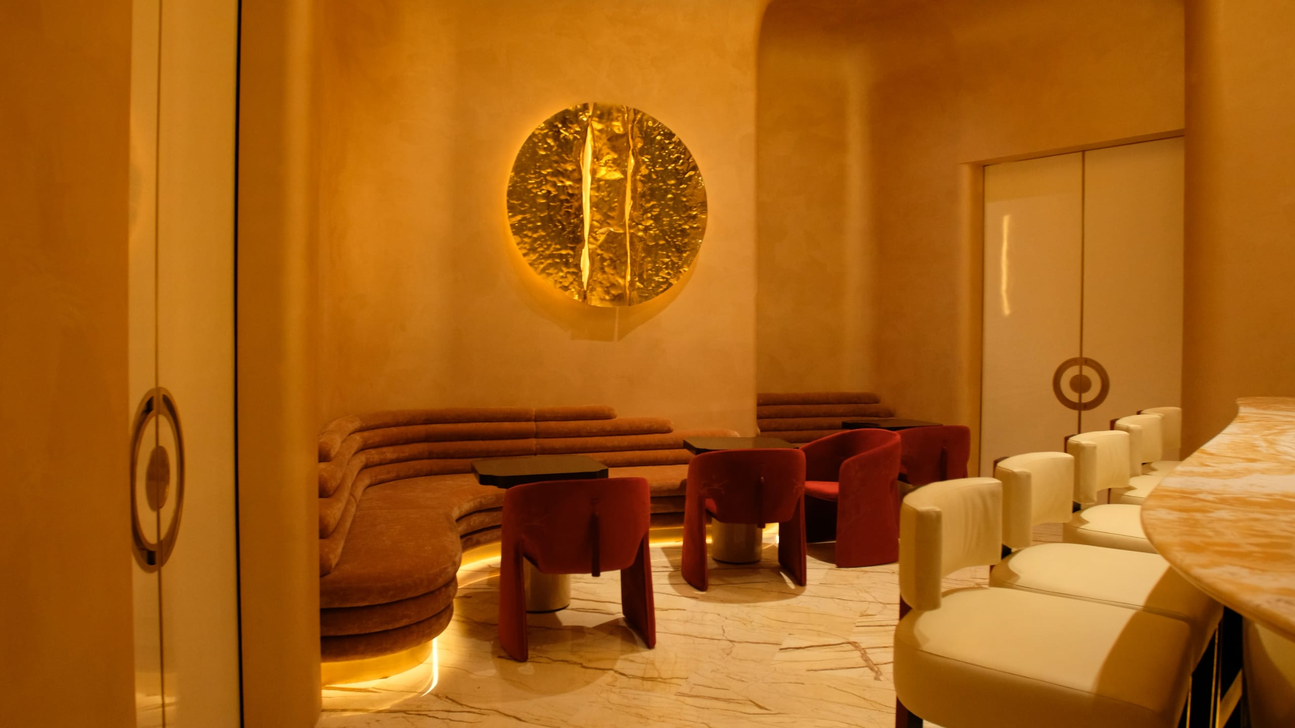
Early spring, late spring, summer, autumn and winter each received their own lighting character: reception — early spring, bar — late spring, VIP 1 — winter, VIP 2 — autumn, main hall — summer.
Independent control
Every fixture is adjusted individually — allowing the atmosphere to be tuned precisely, from intimacy at the tables to accents on the key interior elements.
The ALL PROJECTS team developed the lighting control system, ran the lighting calculations, adapted the solutions to the architectural constraints, approved the electrical construction, organised the supply and installation of equipment, and then carried out commissioning and the tuning of the lighting scenes.
The project ran for several years: at one stage some manufacturers left the Russian market, and solutions had to be reworked and suppliers found anew. In all, 208 luminaires of varied optics were used, with a total installed power of 10 kW. Lighting equipment — Delta Light and Clear Lighting; control system — Arlight.
Tasks during lighting commissioning
- 01Emphasise accents on the main interior elements and the merits of the finishing materials
- 02Preserve intimacy in the guest seating area
- 03Account for the chef’s wishes on illumination in the open kitchen
- 04Ensure lighting comfort beside the transparent panoramic wall
- 05Heighten the sense of presence and immersion in each room’s element of nature
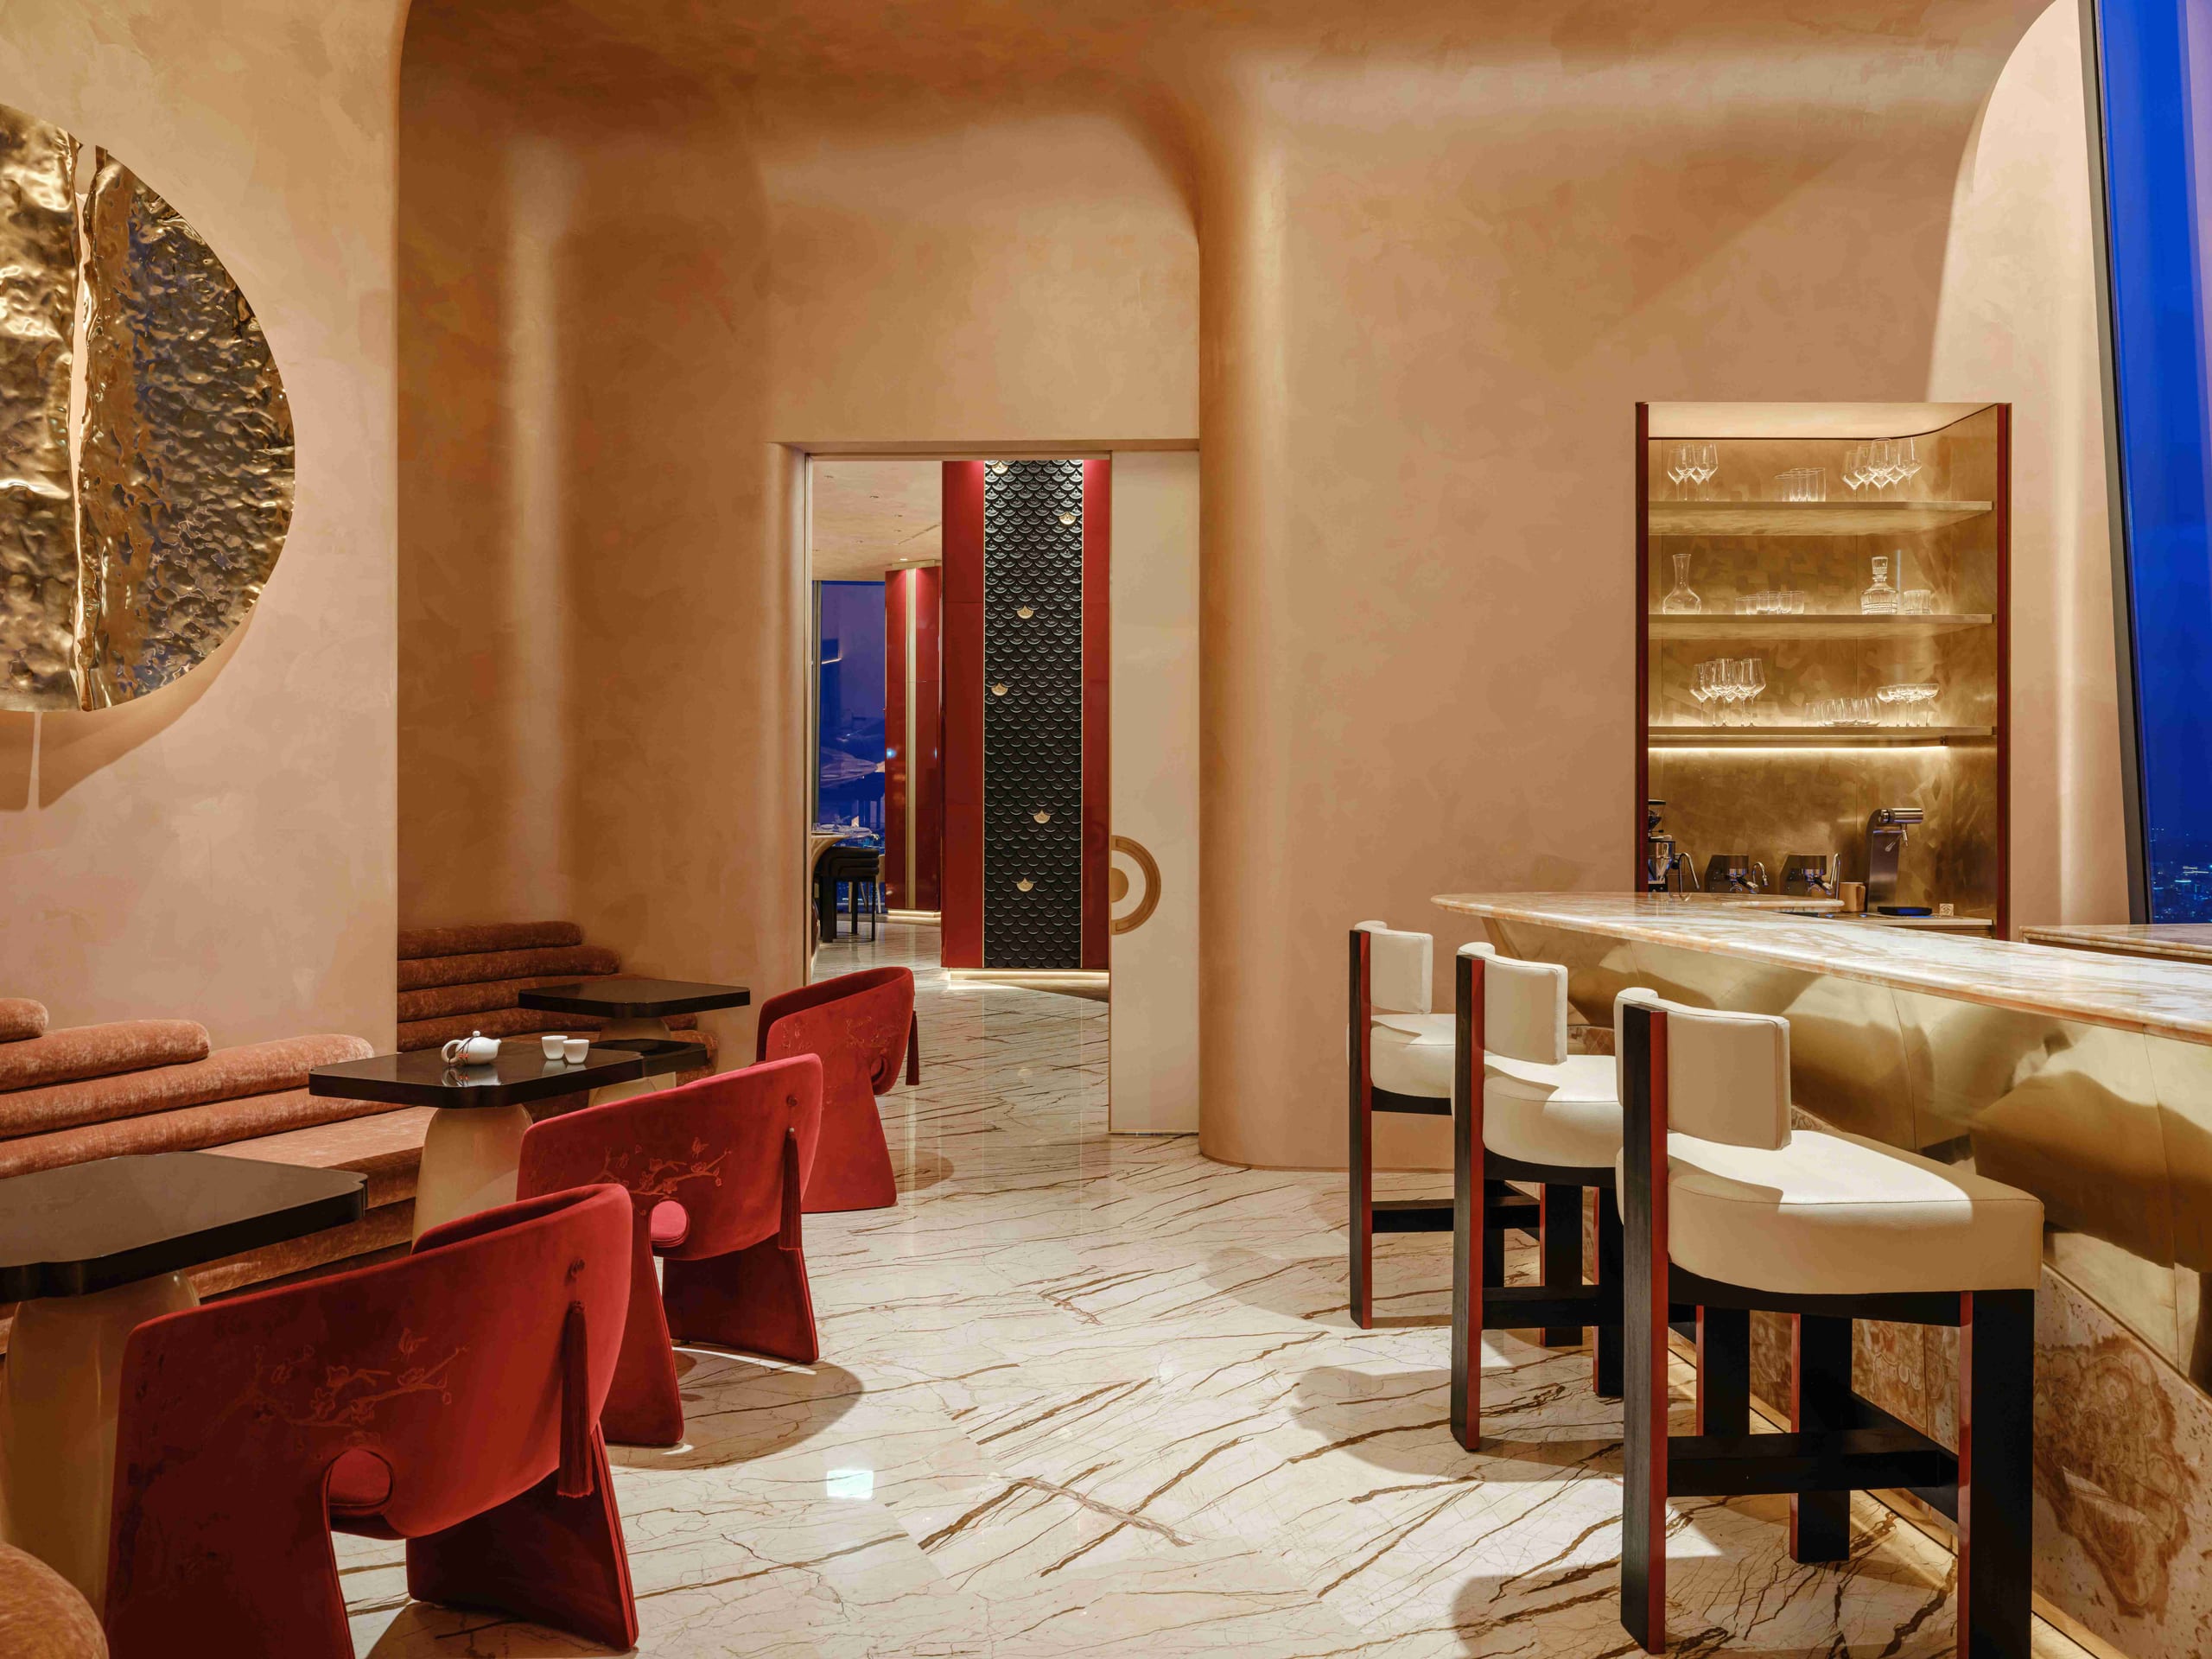
By day the restaurant is filled with soft daylight and pastel tones that visually continue the panorama of Moscow. By night the light grows deeper and more dramatic, bringing out the gold, stone, wood and decorative detail.
The result is a flexible lighting environment that supports the architecture, preserves the intimacy of the seating areas and reveals the space differently through the course of the day.
The project won the Eurasian “Golden Photon 2023” award in the category for the lighting of HoReCa spaces.
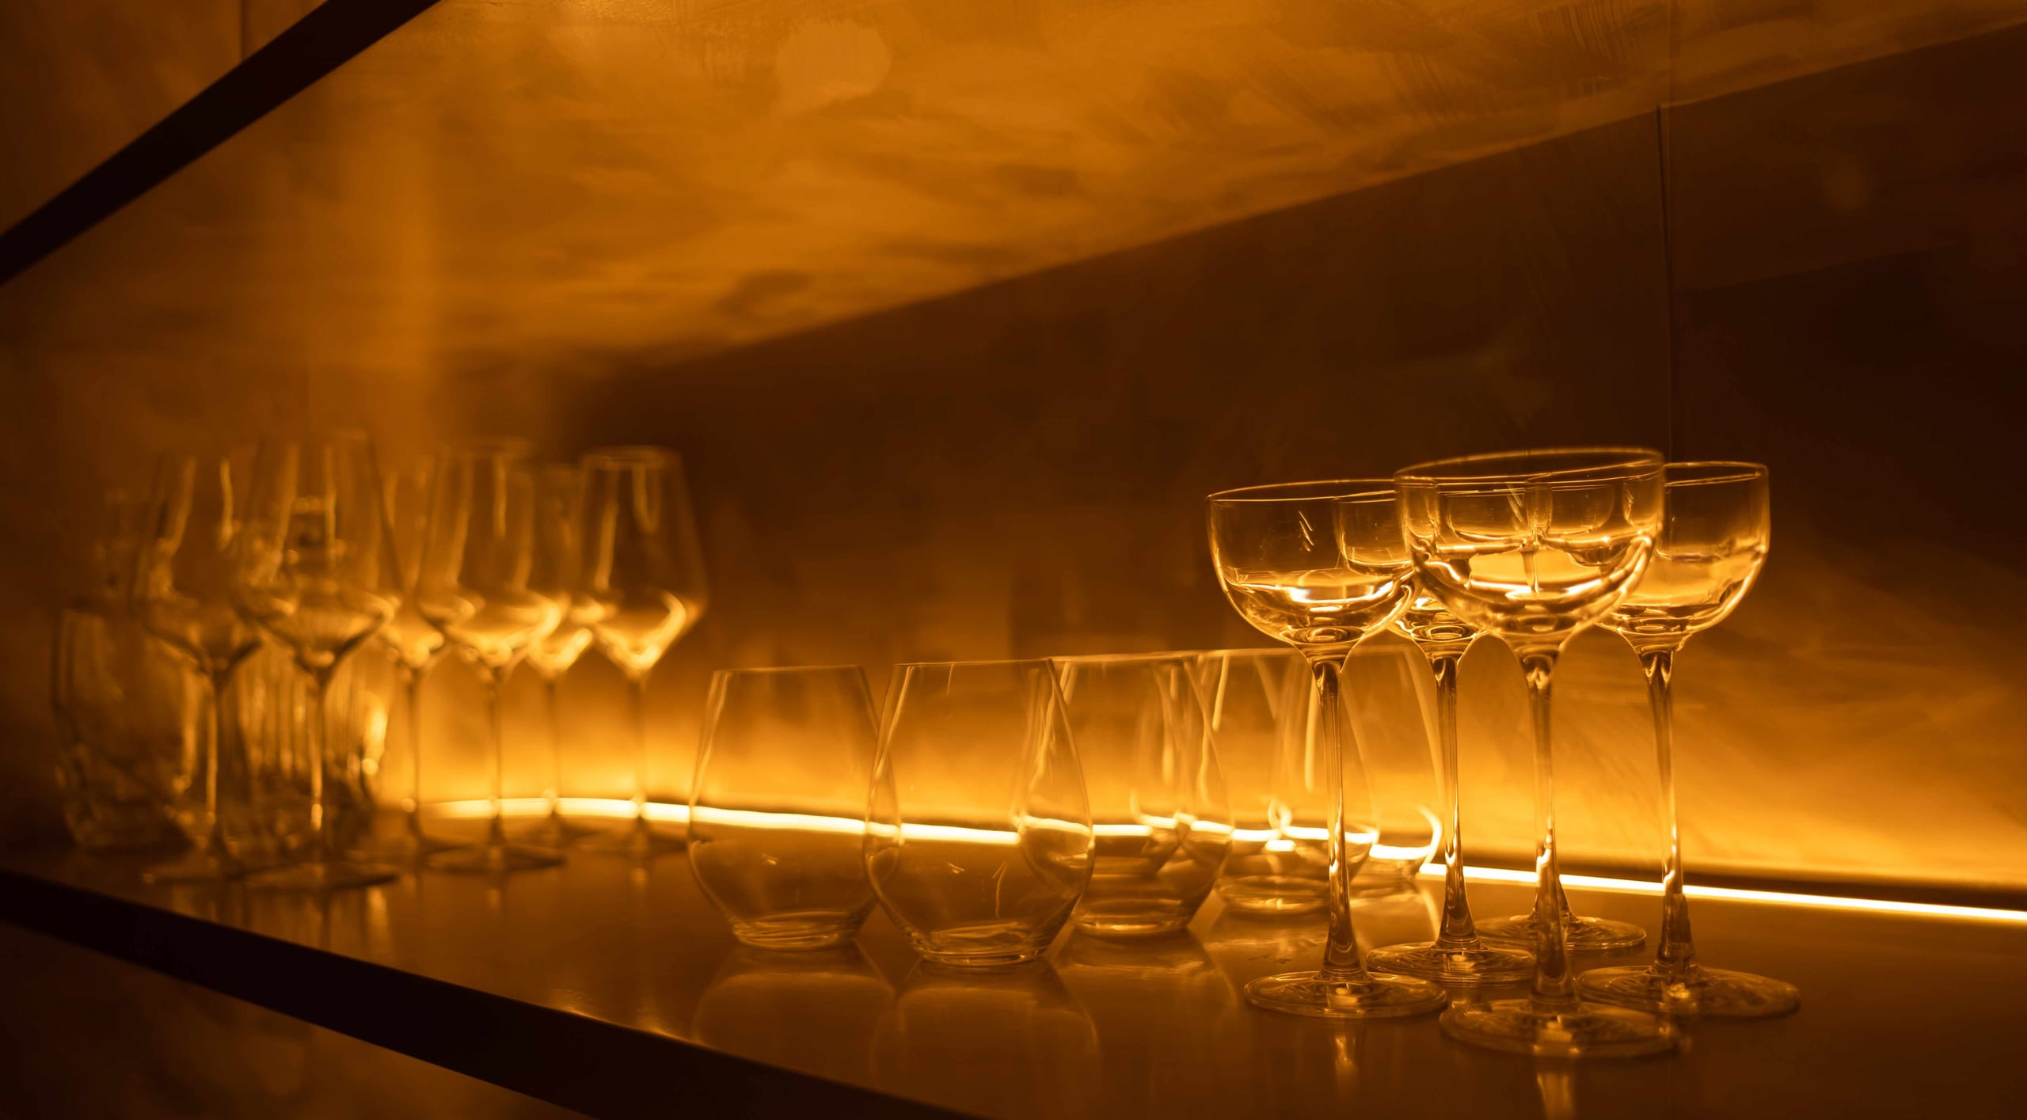
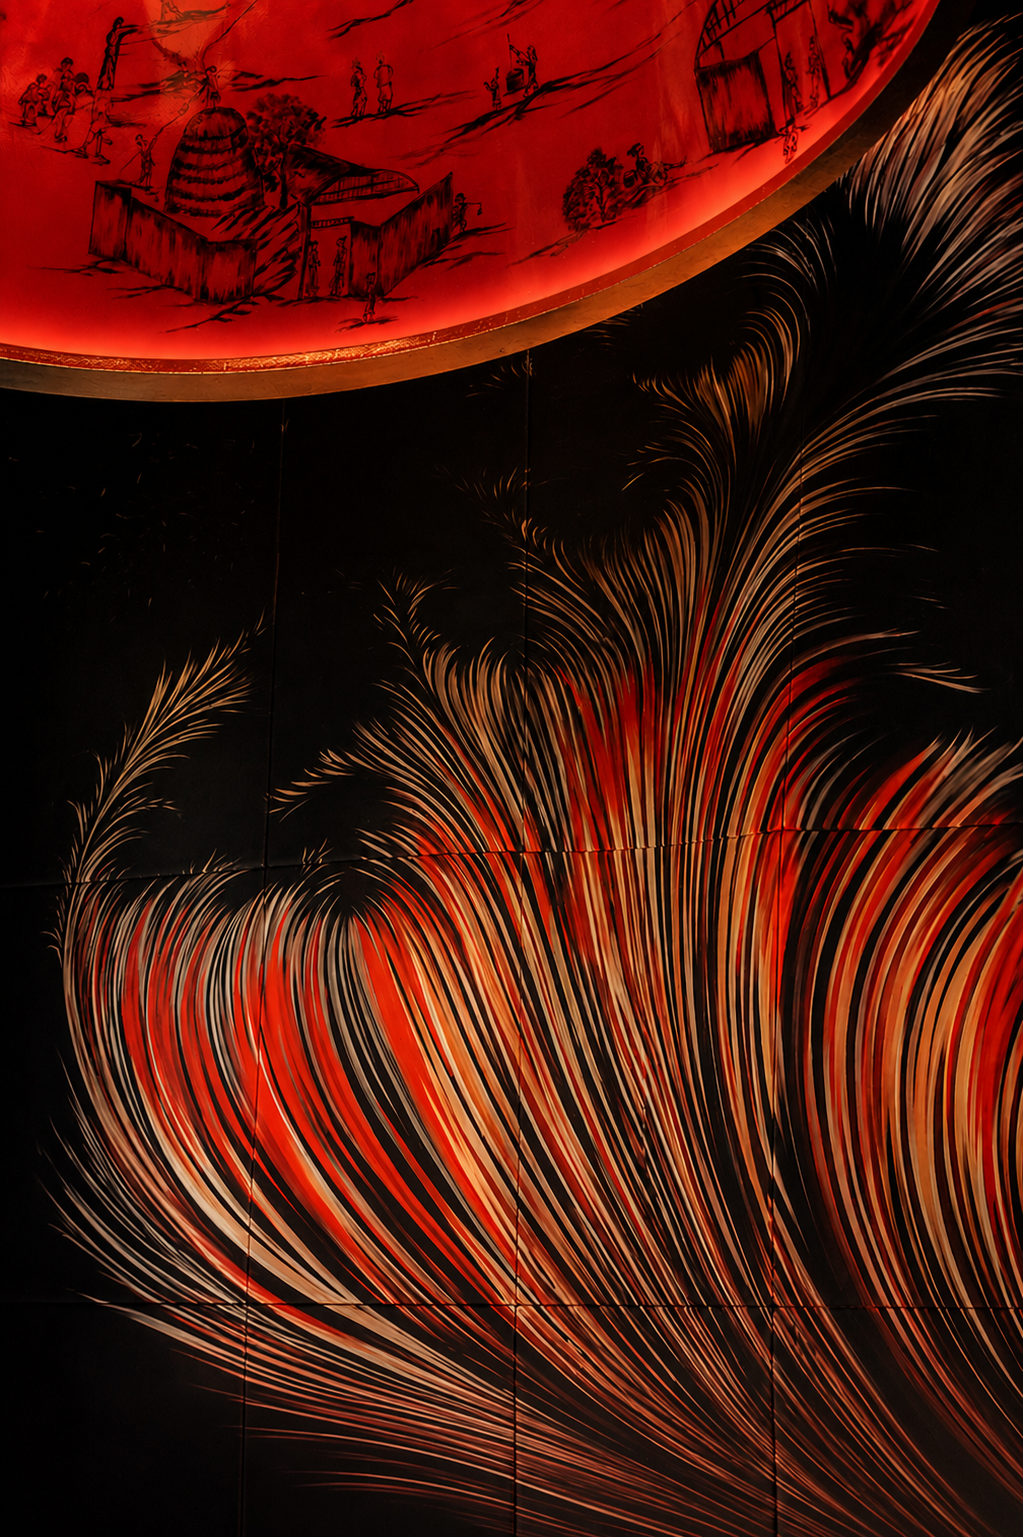
The restaurant’s atmosphere in evening scenes
- Architecture studio
- Hot Design Folks (Singapore)
- Designer
- Alyona Morozova
- Light design & delivery
- ALL PROJECTS
- Location
- Federation Tower, 90th floor, Moscow
- Project scope
- Light design, engineering, supply, installation and commissioning
- Lighting equipment
- Delta Light, Clear Lighting
- Control system
- Arlight
- Luminaires
- 208 units, varied optics
- Installed power
- 10 kW
- Year
- 2023
- Award
- “Golden Photon 2023”
What we applied
The thinking behind this project
In this project, light became part of the restaurant’s architectural language rather than a separate engineering section.
Let’s discuss your project
Tell us about your space — we’ll propose a lighting solution and guide the project from idea to result.
Discuss a project